A Coastal-Heath Garden for a Victoria Residence

A Coastal-Heath Garden for a Victoria Residence - image 1

Garden Design

A Coastal-Heath Garden for a Victoria Residence

Naturalistic & Country Gardens

Victoria, British Columbia · Canada
2026
residential landscapegarden designmild coastalwind-sheltered terracefire courtmeadow walk and ocean-view lawn

Partager le projet

Aperçu du projet

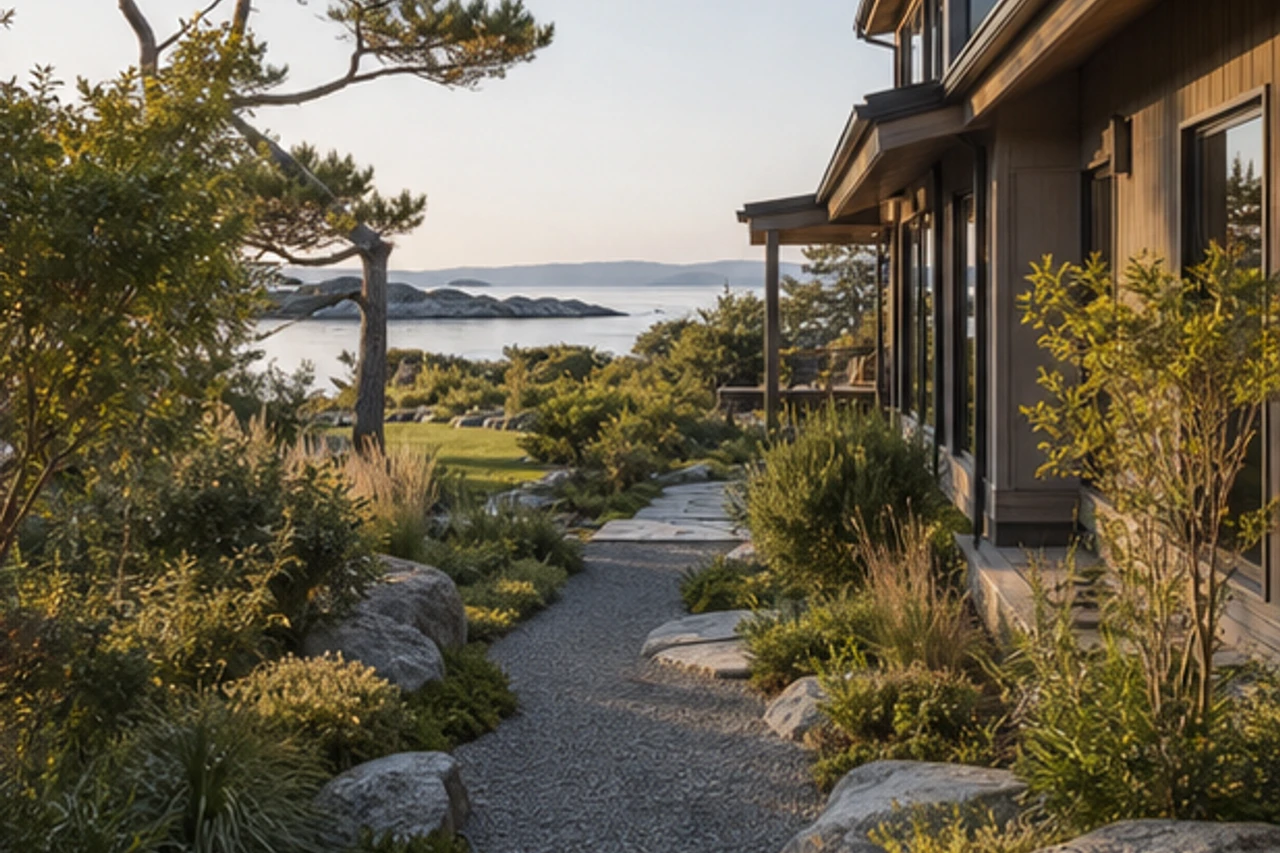
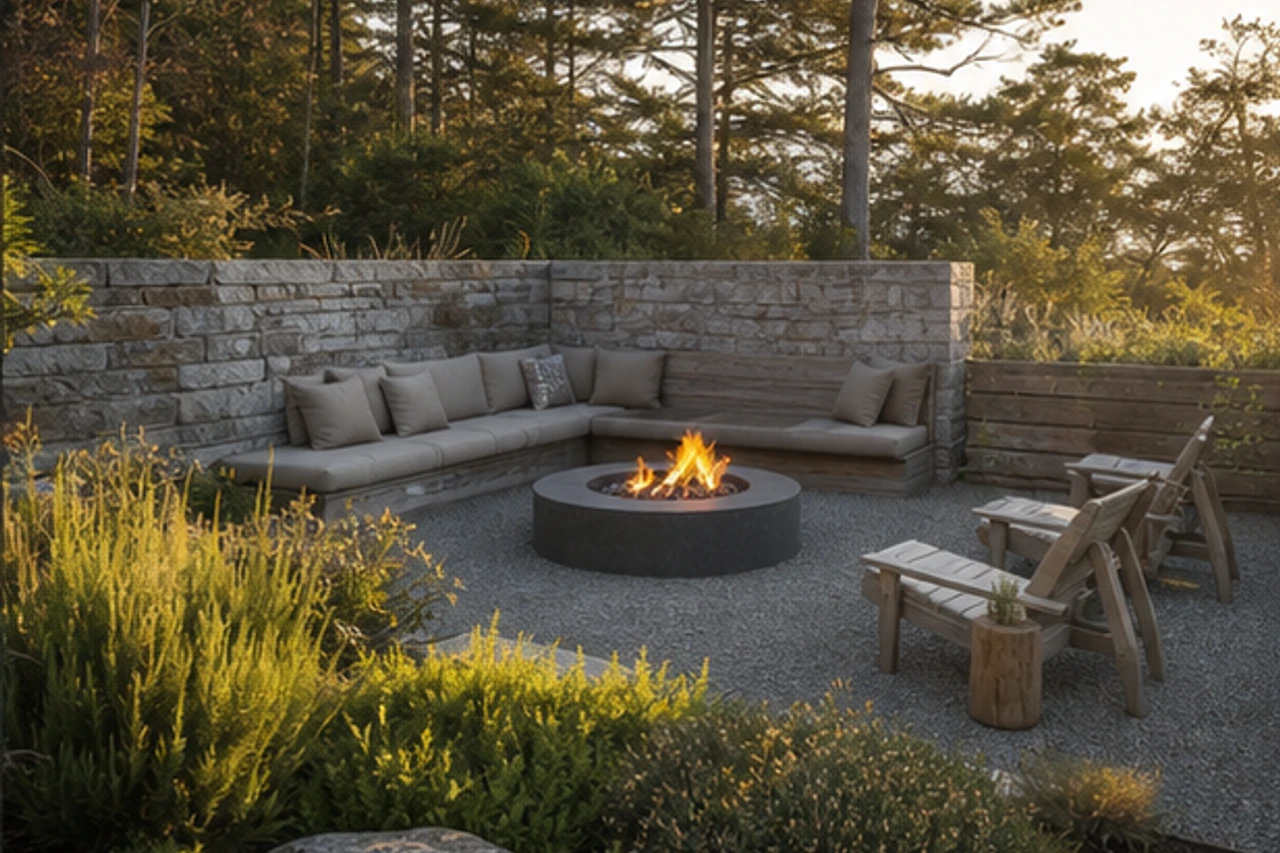
A wind-sheltered terrace, fire court, meadow walk and ocean-view lawn organize this mild coastal residential landscape concept in Victoria, British Columbia. The proposal prioritizes layered spatial depth, practical zoning, connected circulation and a climate-responsive planting structure.

Adéquation du projet

Vous envisagez un jardin similaire ?

Indiquez le site, vos priorités et l’avancement du projet pour identifier la prochaine étape la plus utile.

Obtenir une recommandation en 2 minutes

Périmètre et éléments du projet

Phase du projet
Conception conceptuelle
Responsable de conception
Équipe de design LANDYUO
Périmètre de LANDYUO
Remote residential landscape concept design, spatial zoning, circulation, material direction, planting character and AI-assisted visualization.
Brief client
Create a cohesive private landscape that supports a wind-sheltered terrace, fire court, meadow walk and ocean-view lawn while retaining clear movement, useful open space and a strong relationship to the home.
Contraintes du site et du projet
Mild coastal conditions, privacy, drainage, maintenance, circulation and locally applicable setback or permitting requirements.
Livrables de conception
Concept narrative, spatial zoning, circulation, material and planting direction, four coordinated portfolio visualizations and recommendations for site-specific professional development.
Résultat ou avancement
A coherent concept framework with layered garden rooms, connected circulation, practical functional zones and a regionally responsive landscape character.
Vérification technique locale
Avant les travaux, des professionnels locaux doivent vérifier les dimensions, le drainage, la structure, les autorisations et les exigences propres au site.
Détails du design

Philosophie du design

A clear spatial hierarchy organizes a wind-sheltered terrace, fire court, meadow walk and ocean-view lawn, allowing the garden to feel full and layered without compromising circulation or practical use.

  • Layered foreground-to-background depth
  • Connected primary circulation
  • Distinct but related garden rooms
  • Climate-responsive spatial structure
A Coastal-Heath Garden for a Victoria Residence – Philosophie du design

Expérience extérieure

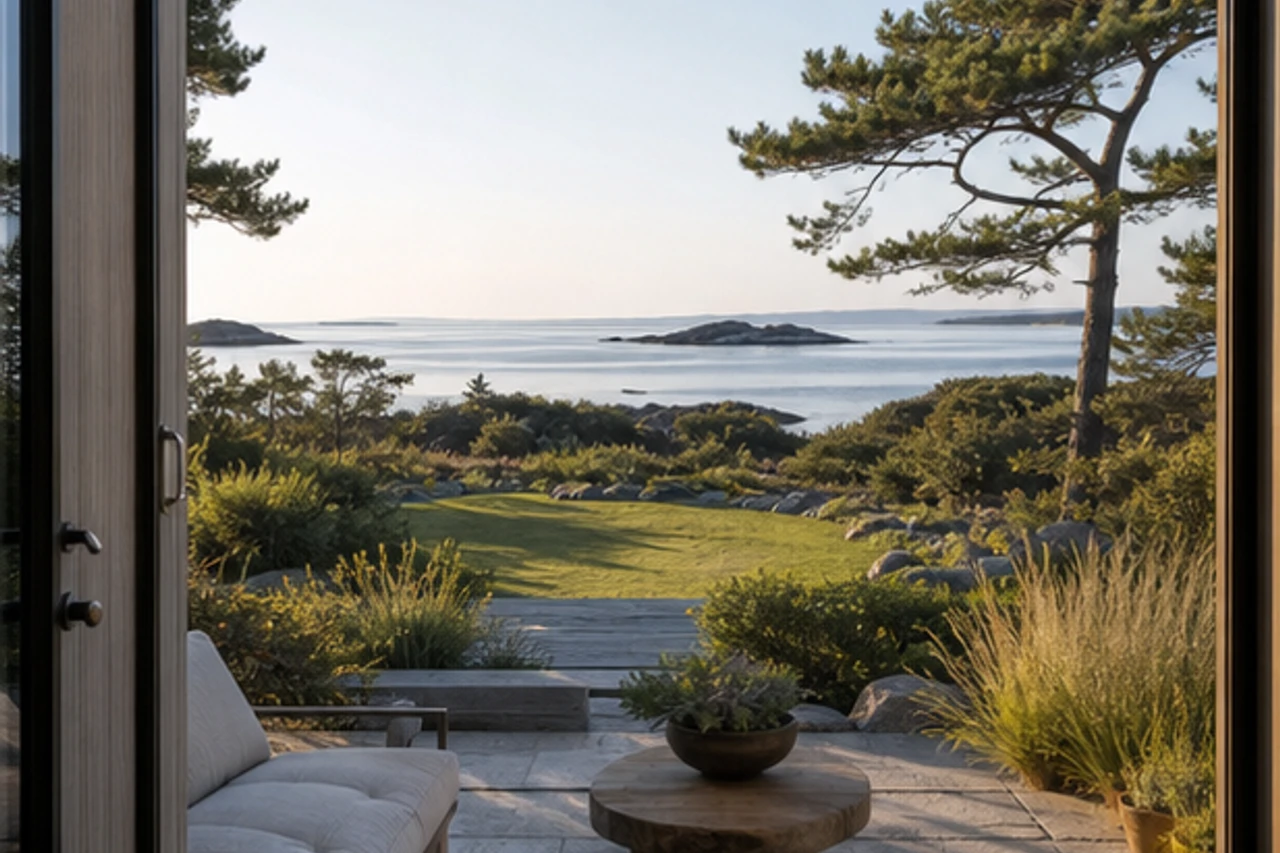
Outdoor living is structured around a wind-sheltered terrace, fire court, meadow walk and ocean-view lawn. Shade, privacy, drainage, service access and seasonal comfort are resolved as one continuous plan.

  • Rational functional zoning
  • Safe and legible circulation
  • Views framed from principal rooms
  • Flexible everyday use
A Coastal-Heath Garden for a Victoria Residence – Expérience extérieure

Matériaux & plantations

The material framework combines local granite, silvered cedar and gravel. Planting uses shore pine, arbutus, salal and coastal grass to create regional identity, seasonal texture and durable structure.

  • Restrained material family
  • Buildable edge conditions
  • Climate-suitable planting layers
  • Maintenance-aware detailing

Paramètres du projet

Type de projet
Garden Design · Naturalistic & Country Gardens
Emplacement
Victoria, British Columbia · Canada
Superficie
Approx. 6,300 sq ft (585 m²)
Client
Private Residential Client
Budget
Concept design; construction budget to be confirmed after site verification
Équipe de conception
LANDYUO Design

Voyage Visuel

Balayez, faites défiler ou glissez pour parcourir toutes les vignettes.

Commencez votre voyage exclusif en design paysager

Collaborez avec LANDYUO pour concevoir des espaces extérieurs résidentiels et commerciaux distinctifs, où la nature rencontre le quotidien.

Avis des clients

Projets connexes

Contactez-nous