A Winter-Light Courtyard for a Montreal Townhouse

A Winter-Light Courtyard for a Montreal Townhouse - image 1

Garden Design

A Winter-Light Courtyard for a Montreal Townhouse

Modern & Minimalist Gardens

Montreal, Quebec · Canada
2026年
residential landscapegarden designcold continental urbanraised dining decksculptural tree courtcompact fire nook and snow-ready service path

作品を共有

プロジェクト概要

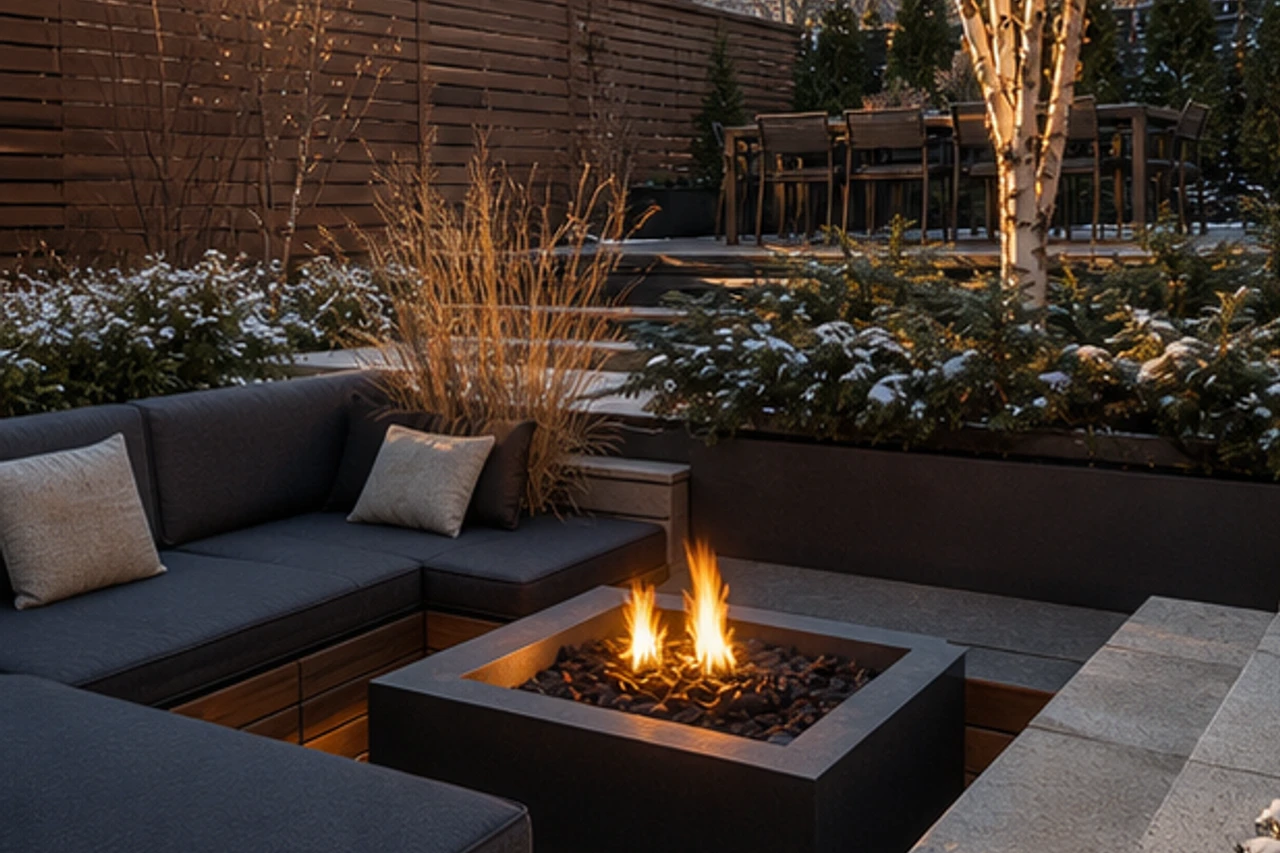
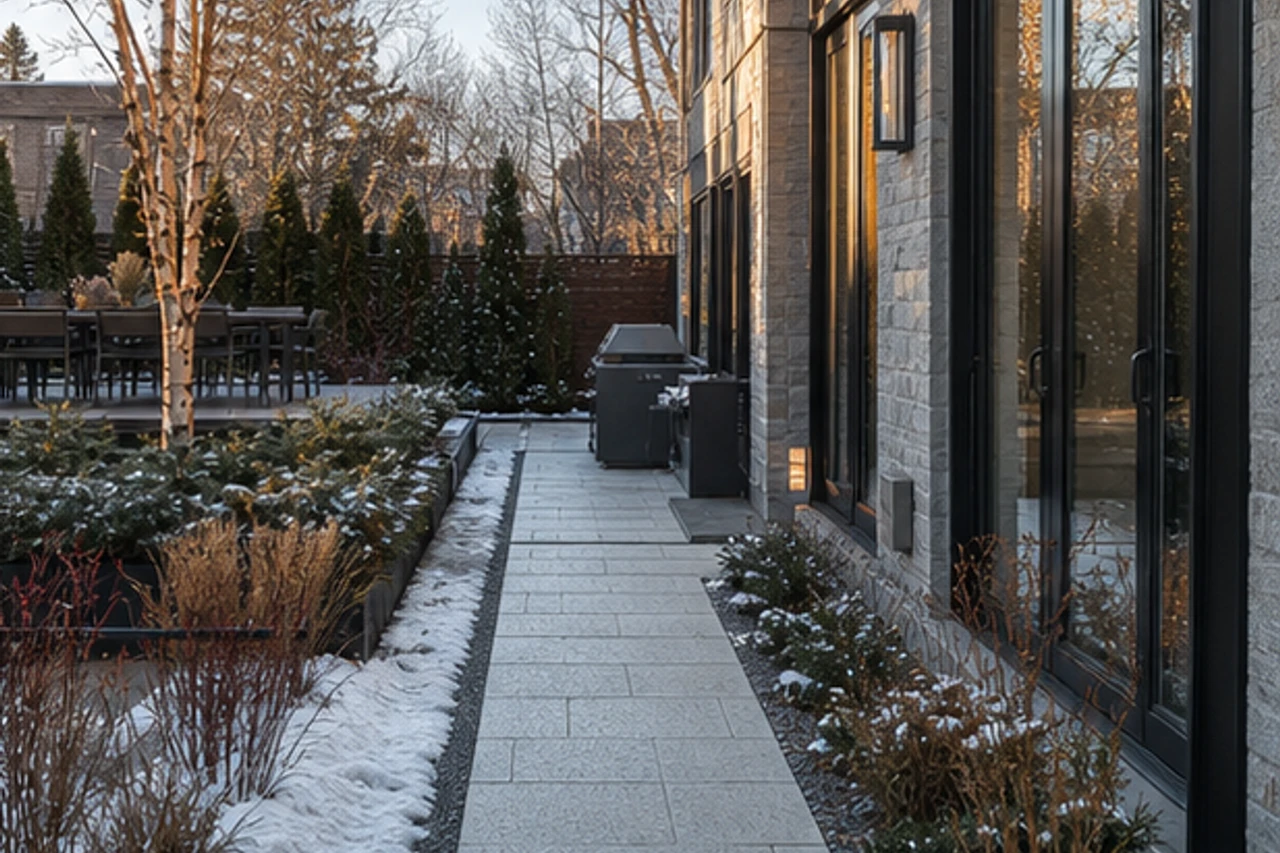
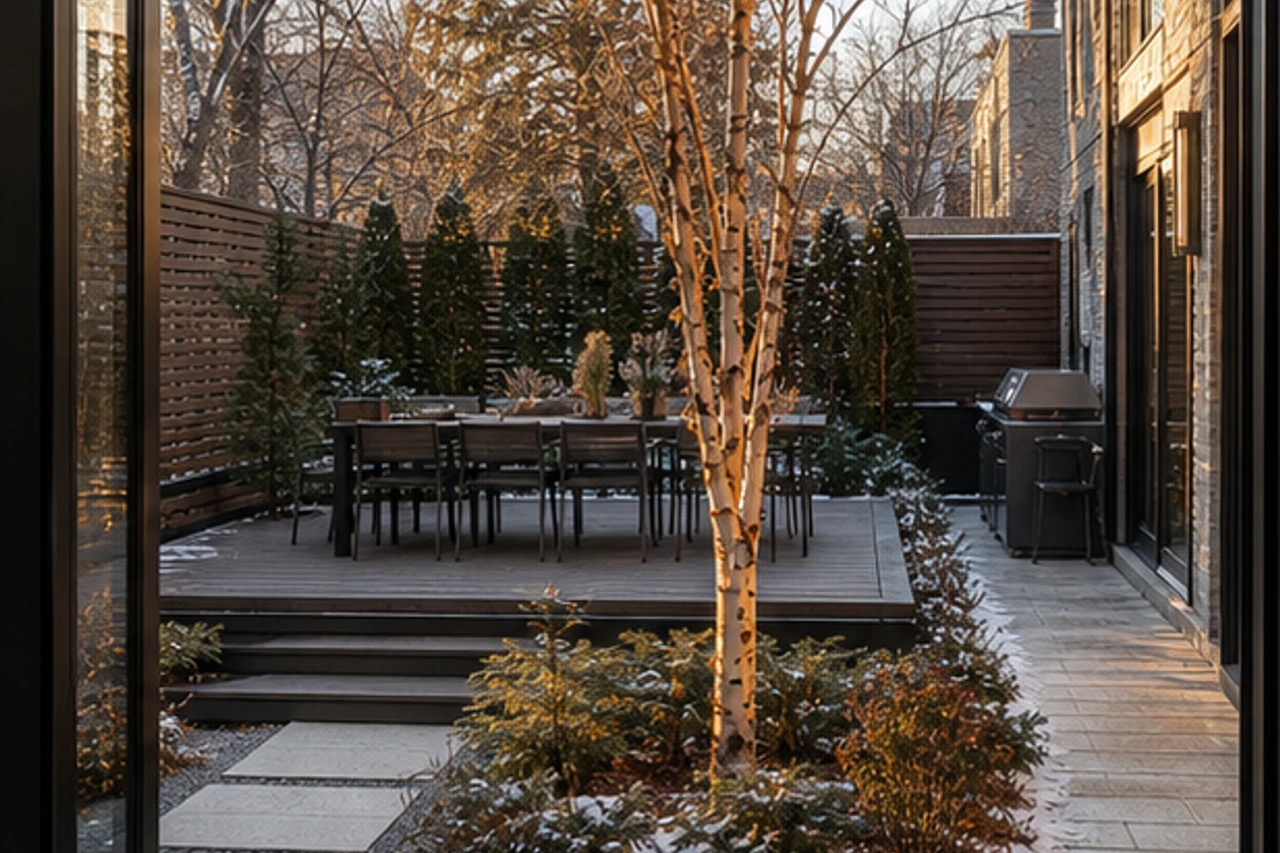
A raised dining deck, sculptural tree court, compact fire nook and snow-ready service path organize this cold continental urban residential landscape concept in Montreal, Quebec. The proposal prioritizes layered spatial depth, practical zoning, connected circulation and a climate-responsive planting structure.

プロジェクト適合診断

同じような庭を計画していますか?

敷地条件、優先事項、現在の計画段階を共有し、適切な次のステップを確認できます。

2分でプロジェクト適合診断を受ける

プロジェクト範囲と根拠

プロジェクト段階
コンセプト設計
デザイン責任者
LANDYUOデザインチーム
LANDYUOの業務範囲
Remote residential landscape concept design, spatial zoning, circulation, material direction, planting character and AI-assisted visualization.
クライアント要件
Create a cohesive private landscape that supports a raised dining deck, sculptural tree court, compact fire nook and snow-ready service path while retaining clear movement, useful open space and a strong relationship to the home.
敷地とプロジェクトの制約
Cold continental urban conditions, privacy, drainage, maintenance, circulation and locally applicable setback or permitting requirements.
設計成果物
Concept narrative, spatial zoning, circulation, material and planting direction, four coordinated portfolio visualizations and recommendations for site-specific professional development.
成果または現在の進捗
A coherent concept framework with layered garden rooms, connected circulation, practical functional zones and a regionally responsive landscape character.
現地技術確認
施工前に、寸法、排水、構造、許認可、敷地固有の要件を現地専門家が確認する必要があります。
デザイン詳細

デザイン理念

A clear spatial hierarchy organizes a raised dining deck, sculptural tree court, compact fire nook and snow-ready service path, allowing the garden to feel full and layered without compromising circulation or practical use.

  • Layered foreground-to-background depth
  • Connected primary circulation
  • Distinct but related garden rooms
  • Climate-responsive spatial structure
A Winter-Light Courtyard for a Montreal Townhouse – デザイン理念

アウトドア体験

Outdoor living is structured around a raised dining deck, sculptural tree court, compact fire nook and snow-ready service path. Shade, privacy, drainage, service access and seasonal comfort are resolved as one continuous plan.

  • Rational functional zoning
  • Safe and legible circulation
  • Views framed from principal rooms
  • Flexible everyday use
A Winter-Light Courtyard for a Montreal Townhouse – アウトドア体験

素材と植栽

The material framework combines pale granite, blackened steel and thermally modified ash. Planting uses paperbark maple, dwarf spruce, dogwood and feather reed grass to create regional identity, seasonal texture and durable structure.

  • Restrained material family
  • Buildable edge conditions
  • Climate-suitable planting layers
  • Maintenance-aware detailing

プロジェクトパラメータ

プロジェクトタイプ
Garden Design · Modern & Minimalist Gardens
所在地
Montreal, Quebec · Canada
面積
Approx. 2,050 sq ft (190 m²)
クライアント
Private Residential Client
予算
Concept design; construction budget to be confirmed after site verification
デザインチーム
LANDYUO Design

ビジュアルジャーニー

スワイプ、スクロール、またはドラッグしてすべてのサムネイルを閲覧できます

専用のランドスケープデザインの旅を始めましょう

LANDYUOと共に、自然と日常が調和する個性的な住宅・商業用アウトドア空間を創り上げましょう。

お客様の声

関連プロジェクト

お問い合わせ