A Coastal-Heath Garden for a Victoria Residence

A Coastal-Heath Garden for a Victoria Residence - image 1

Garden Design

A Coastal-Heath Garden for a Victoria Residence

Naturalistic & Country Gardens

Victoria, British Columbia · Canada
2026
residential landscapegarden designmild coastalwind-sheltered terracefire courtmeadow walk and ocean-view lawn

Compartilhar Projeto

Visão Geral do Projeto

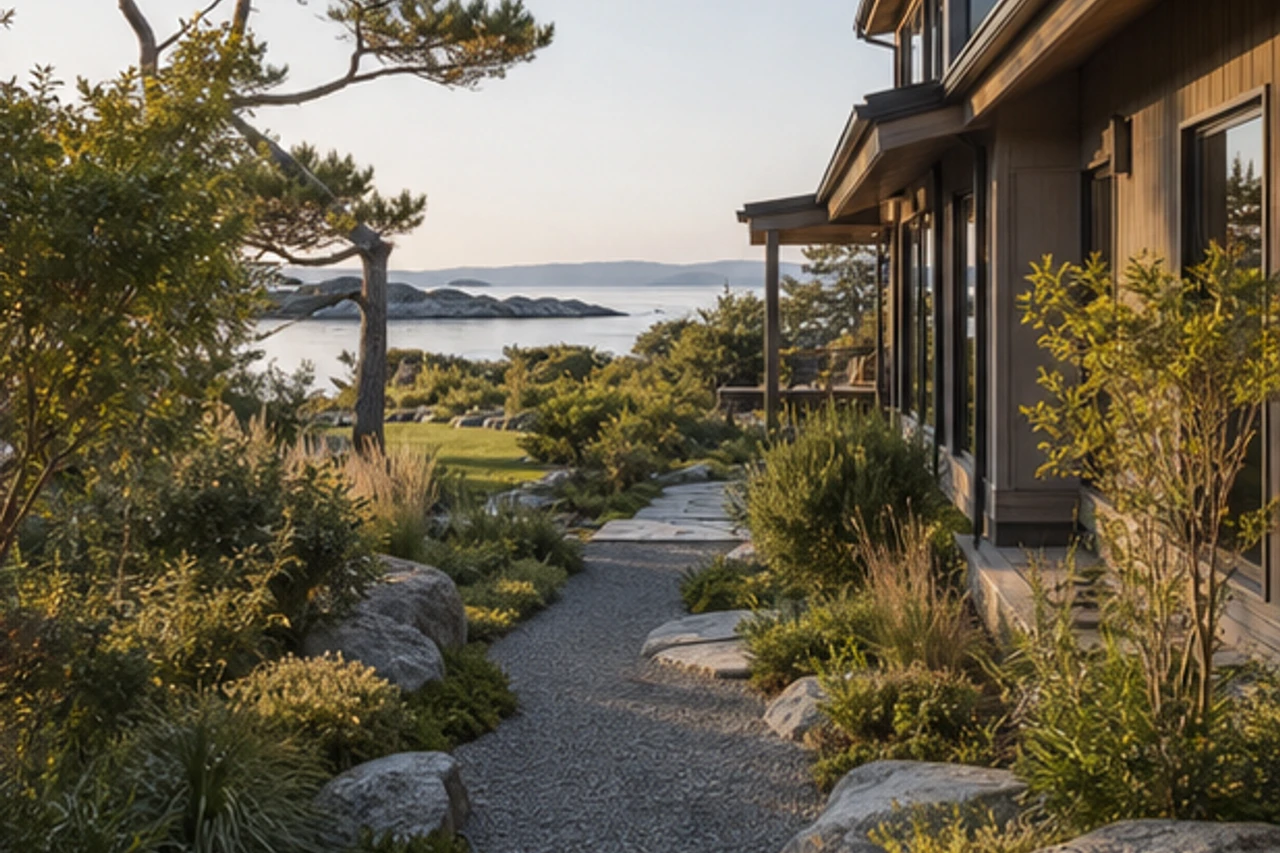
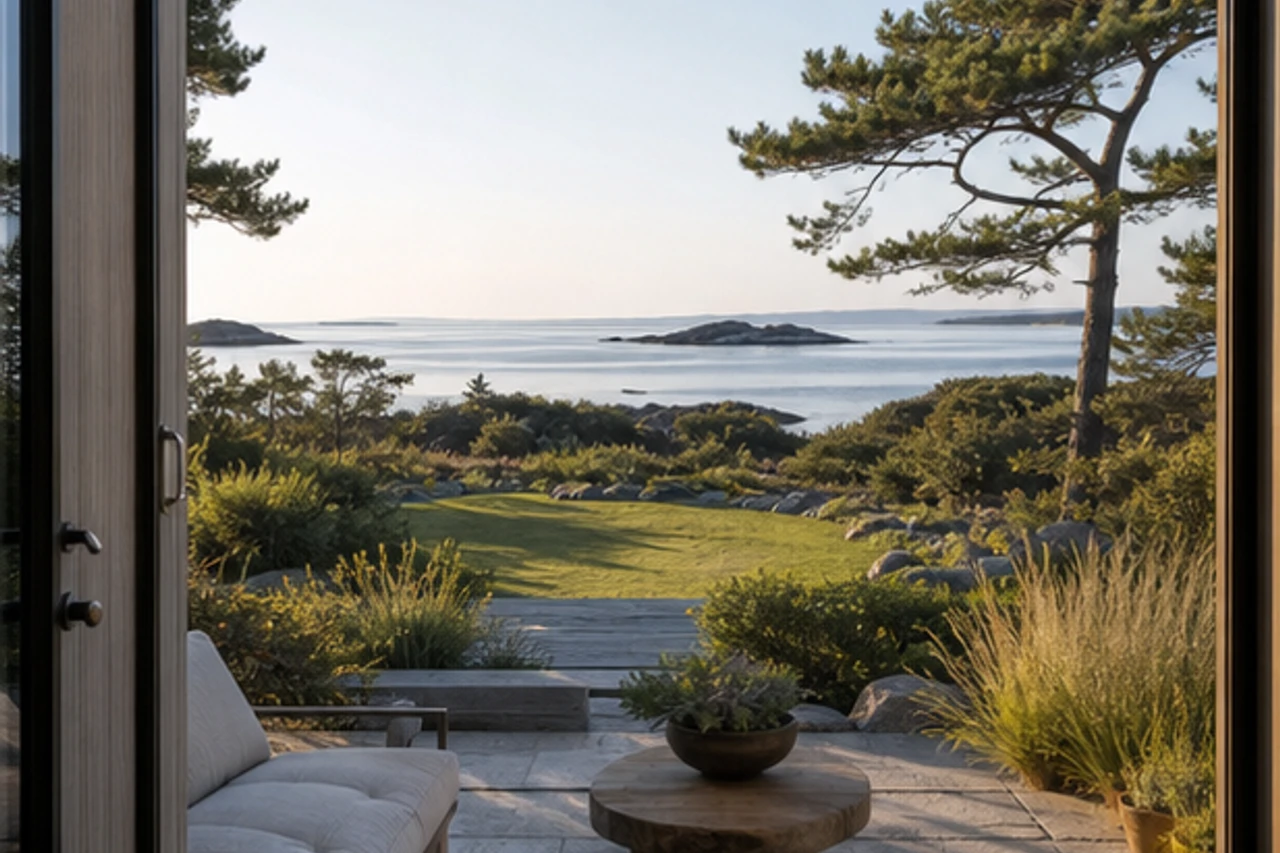
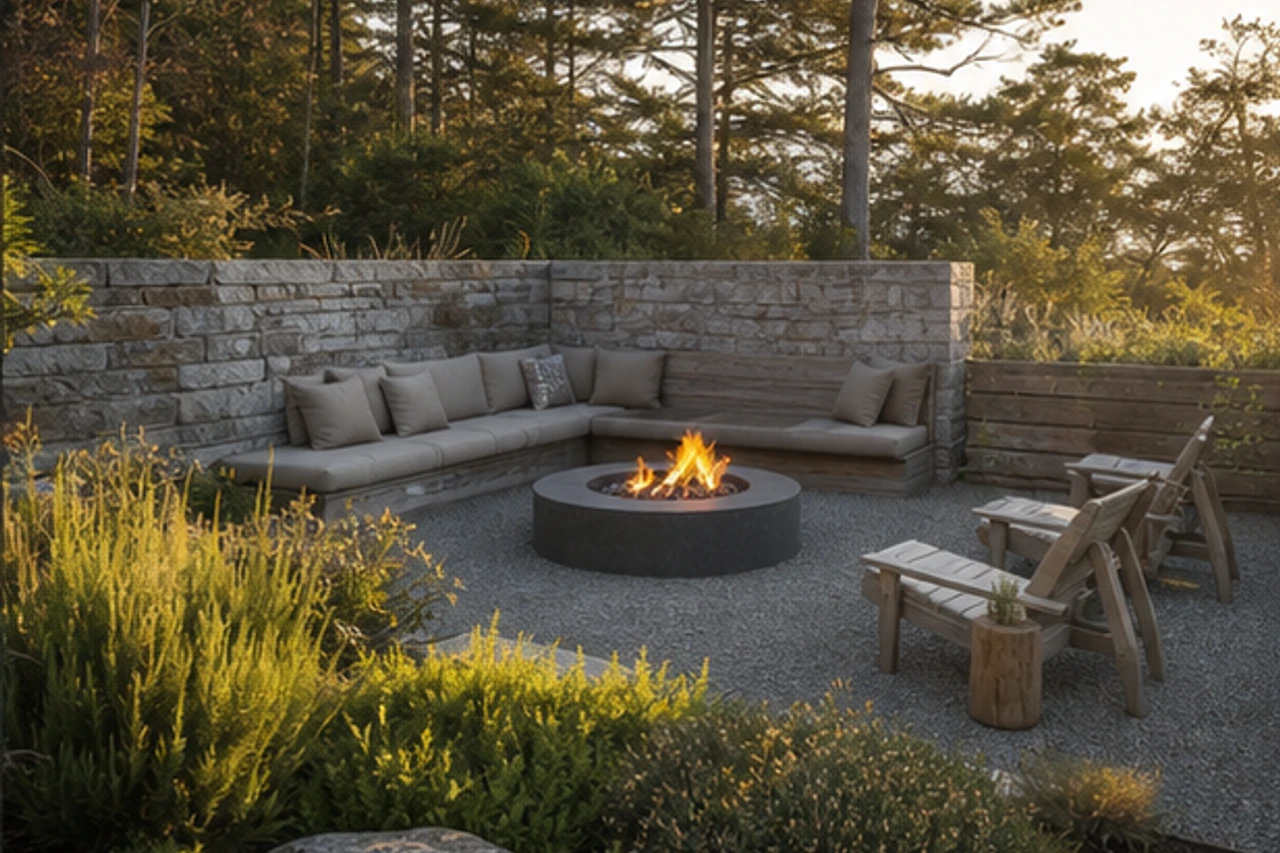
A wind-sheltered terrace, fire court, meadow walk and ocean-view lawn organize this mild coastal residential landscape concept in Victoria, British Columbia. The proposal prioritizes layered spatial depth, practical zoning, connected circulation and a climate-responsive planting structure.

Adequação do projeto

Planejando um jardim semelhante?

Informe o local, as prioridades e a fase do projeto para identificar o próximo passo mais útil.

Receber recomendação em 2 minutos

Escopo e evidências do projeto

Etapa do projeto
Design conceitual
Responsável pelo design
Equipe de design LANDYUO
Escopo da LANDYUO
Remote residential landscape concept design, spatial zoning, circulation, material direction, planting character and AI-assisted visualization.
Briefing do cliente
Create a cohesive private landscape that supports a wind-sheltered terrace, fire court, meadow walk and ocean-view lawn while retaining clear movement, useful open space and a strong relationship to the home.
Restrições do terreno e do projeto
Mild coastal conditions, privacy, drainage, maintenance, circulation and locally applicable setback or permitting requirements.
Entregáveis de design
Concept narrative, spatial zoning, circulation, material and planting direction, four coordinated portfolio visualizations and recommendations for site-specific professional development.
Resultado ou andamento atual
A coherent concept framework with layered garden rooms, connected circulation, practical functional zones and a regionally responsive landscape character.
Revisão técnica local
Antes da obra, profissionais locais devem verificar medidas, drenagem, estrutura, licenças e requisitos específicos do local.
Detalhes do Design

Filosofia de design

A clear spatial hierarchy organizes a wind-sheltered terrace, fire court, meadow walk and ocean-view lawn, allowing the garden to feel full and layered without compromising circulation or practical use.

  • Layered foreground-to-background depth
  • Connected primary circulation
  • Distinct but related garden rooms
  • Climate-responsive spatial structure
A Coastal-Heath Garden for a Victoria Residence – Filosofia de design

Experiência ao ar livre

Outdoor living is structured around a wind-sheltered terrace, fire court, meadow walk and ocean-view lawn. Shade, privacy, drainage, service access and seasonal comfort are resolved as one continuous plan.

  • Rational functional zoning
  • Safe and legible circulation
  • Views framed from principal rooms
  • Flexible everyday use
A Coastal-Heath Garden for a Victoria Residence – Experiência ao ar livre

Materiais e plantio

The material framework combines local granite, silvered cedar and gravel. Planting uses shore pine, arbutus, salal and coastal grass to create regional identity, seasonal texture and durable structure.

  • Restrained material family
  • Buildable edge conditions
  • Climate-suitable planting layers
  • Maintenance-aware detailing

Parâmetros do projeto

Tipo de projeto
Garden Design · Naturalistic & Country Gardens
Localização
Victoria, British Columbia · Canada
Área
Approx. 6,300 sq ft (585 m²)
Cliente
Private Residential Client
Orçamento
Concept design; construction budget to be confirmed after site verification
Equipe de design
LANDYUO Design

Jornada Visual

Deslize, role ou arraste para navegar por todas as miniaturas

Inicie sua jornada exclusiva de design paisagístico

Trabalhe com a LANDYUO para criar espaços externos residenciais e comerciais únicos — onde a natureza se encontra com o cotidiano.

Avaliações dos Clientes

Projetos Relacionados

Contato