A Cedar Rain Courtyard for a Vancouver Modern Home

A Cedar Rain Courtyard for a Vancouver Modern Home - image 1

Garden Design

A Cedar Rain Courtyard for a Vancouver Modern Home

Naturalistic & Country Gardens

Vancouver, British Columbia · Canada
2026年
residential landscapegarden designcool maritime forestcovered dining terracelinear rain gardencedar lounge and flexible moss lawn

分享作品

項目概覽

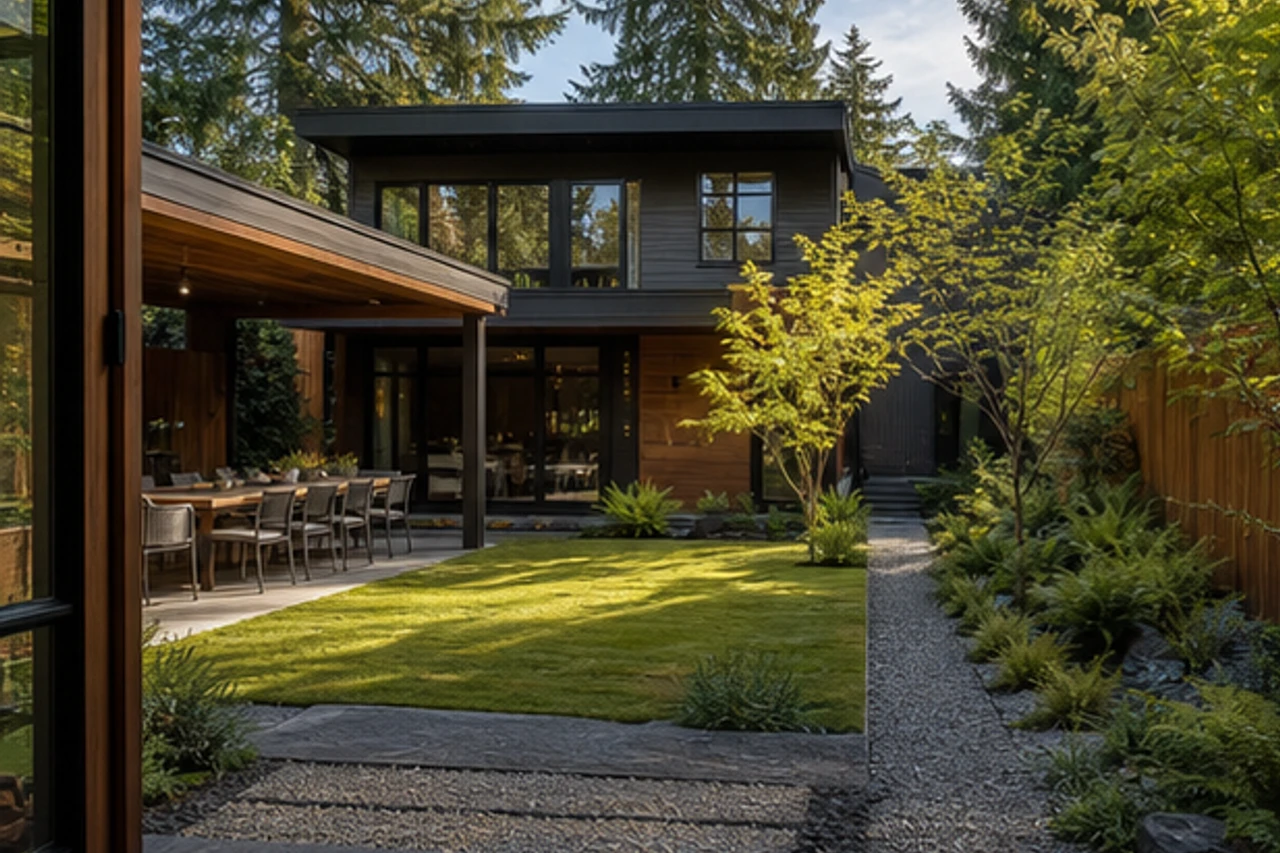
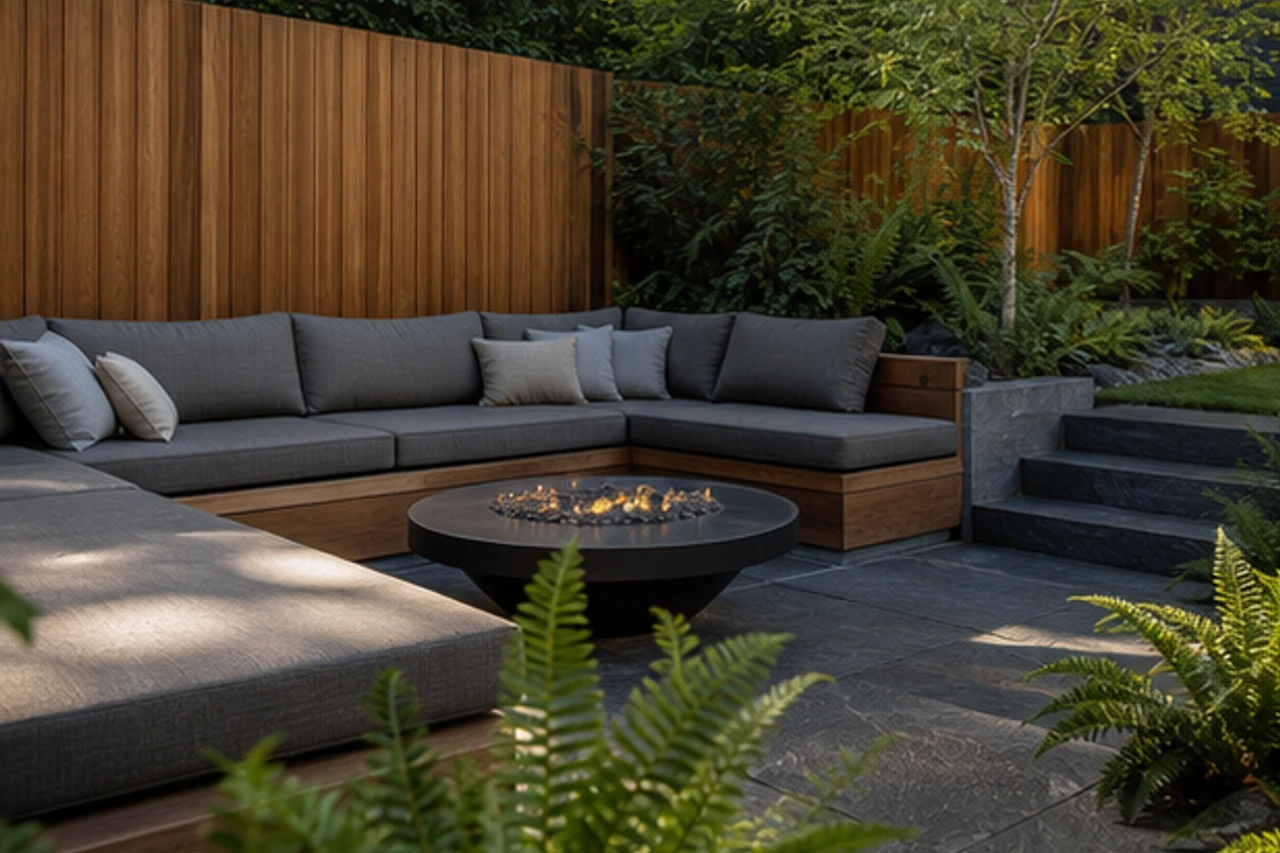
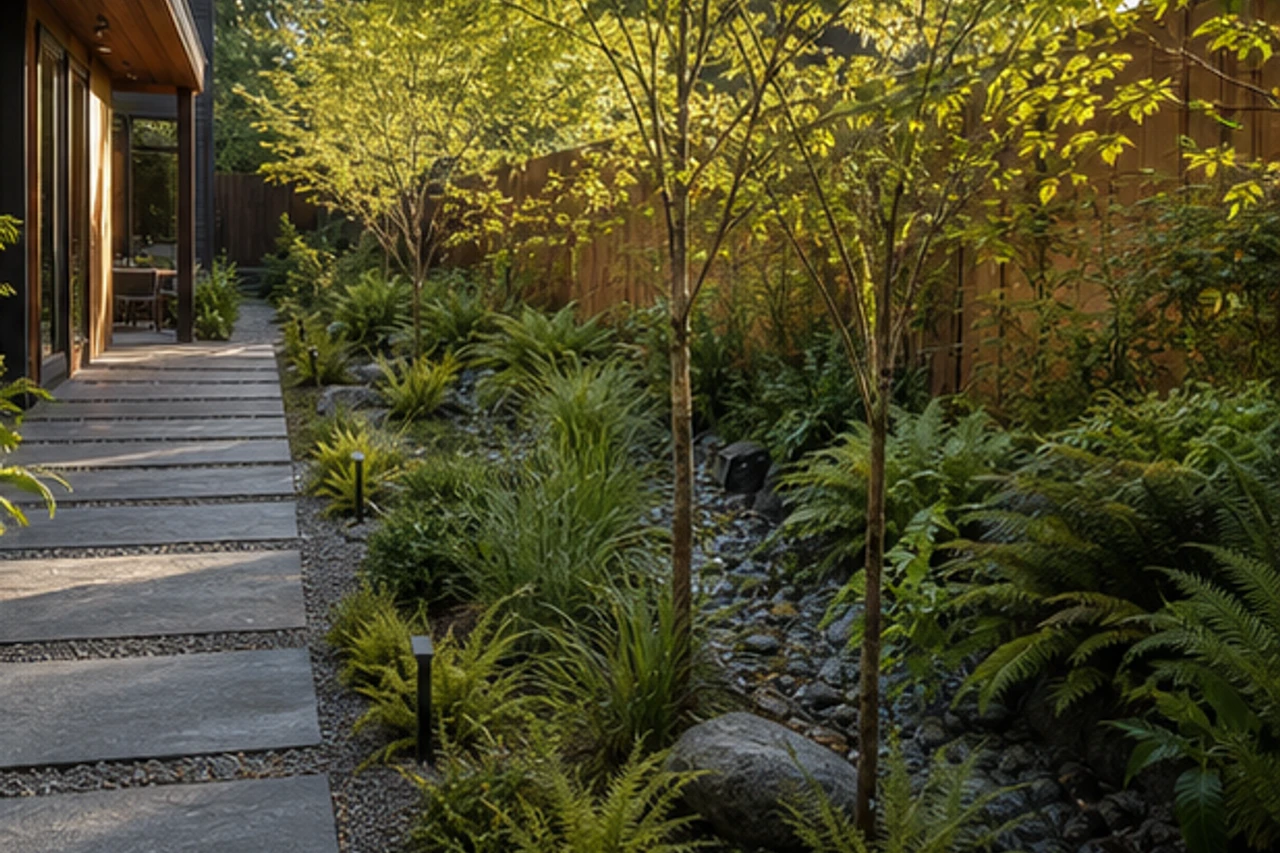
A covered dining terrace, linear rain garden, cedar lounge and flexible moss lawn organize this cool maritime forest residential landscape concept in Vancouver, British Columbia. The proposal prioritizes layered spatial depth, practical zoning, connected circulation and a climate-responsive planting structure.

專案匹配

正在規劃類似的庭院?

告訴我們場地條件、設計重點和專案階段,快速確認更合適的下一步。

2 分鐘取得專案匹配建議

項目範圍與依據

項目階段
概念設計
設計負責人
LANDYUO 設計團隊
LANDYUO 服務範圍
Remote residential landscape concept design, spatial zoning, circulation, material direction, planting character and AI-assisted visualization.
客戶任務
Create a cohesive private landscape that supports a covered dining terrace, linear rain garden, cedar lounge and flexible moss lawn while retaining clear movement, useful open space and a strong relationship to the home.
場地與項目限制
Cool maritime forest conditions, privacy, drainage, maintenance, circulation and locally applicable setback or permitting requirements.
設計交付物
Concept narrative, spatial zoning, circulation, material and planting direction, four coordinated portfolio visualizations and recommendations for site-specific professional development.
結果或目前進度
A coherent concept framework with layered garden rooms, connected circulation, practical functional zones and a regionally responsive landscape character.
當地技術複核
施工前須由當地專業人員複核尺寸、排水、結構、許可及場地專項要求。

設計詳情

設計理念

A clear spatial hierarchy organizes a covered dining terrace, linear rain garden, cedar lounge and flexible moss lawn, allowing the garden to feel full and layered without compromising circulation or practical use.

  • Layered foreground-to-background depth
  • Connected primary circulation
  • Distinct but related garden rooms
  • Climate-responsive spatial structure
A Cedar Rain Courtyard for a Vancouver Modern Home – 設計理念

戶外體驗

Outdoor living is structured around a covered dining terrace, linear rain garden, cedar lounge and flexible moss lawn. Shade, privacy, drainage, service access and seasonal comfort are resolved as one continuous plan.

  • Rational functional zoning
  • Safe and legible circulation
  • Views framed from principal rooms
  • Flexible everyday use
A Cedar Rain Courtyard for a Vancouver Modern Home – 戶外體驗

材料與種植

The material framework combines dark basalt, warm cedar and permeable stone. Planting uses vine maple, sword fern, salal and evergreen huckleberry to create regional identity, seasonal texture and durable structure.

  • Restrained material family
  • Buildable edge conditions
  • Climate-suitable planting layers
  • Maintenance-aware detailing

項目參數

項目類型
Garden Design · Naturalistic & Country Gardens
項目地點
Vancouver, British Columbia · Canada
項目面積
Approx. 4,600 sq ft (427 m²)
客戶
Private Residential Client
預算
Concept design; construction budget to be confirmed after site verification
設計團隊
LANDYUO 設計團隊

視覺之旅

橫滑、滾輪或拖拽查看全部縮圖

開啟您的專屬景觀設計之旅

與 LANDYUO 團隊一起打造獨特的住宅及商業場地景觀空間,探索自然與生活。

客戶評論

相關項目 / 作品

聯絡