A Ravine-Edge Terrace Garden for a Toronto Home

A Ravine-Edge Terrace Garden for a Toronto Home - image 1

Garden Design

A Ravine-Edge Terrace Garden for a Toronto Home

Naturalistic & Country Gardens

Toronto, Ontario · Canada
2026年
residential landscapegarden designcold humid ravinethree planted terracesdining platformquiet reading court and stormwater swale

分享作品

项目概览

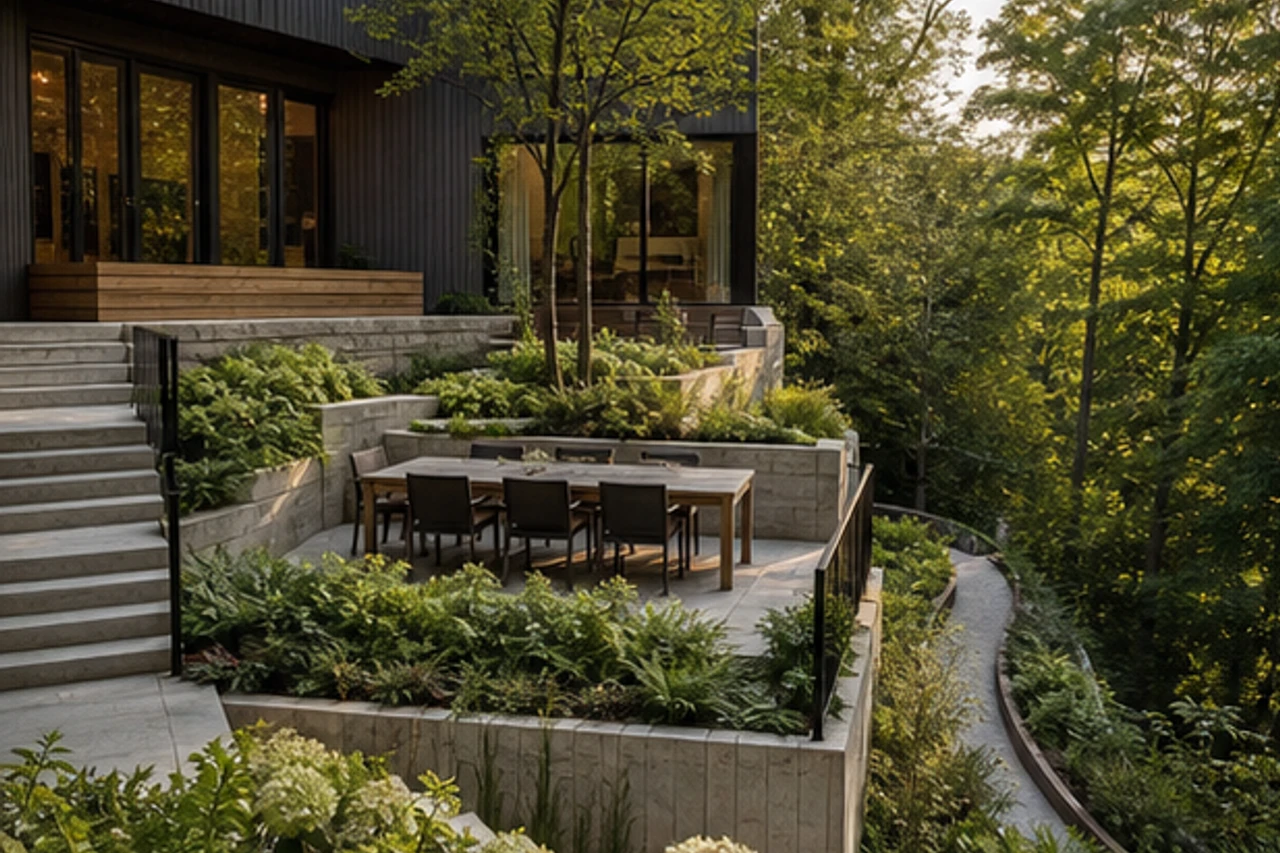
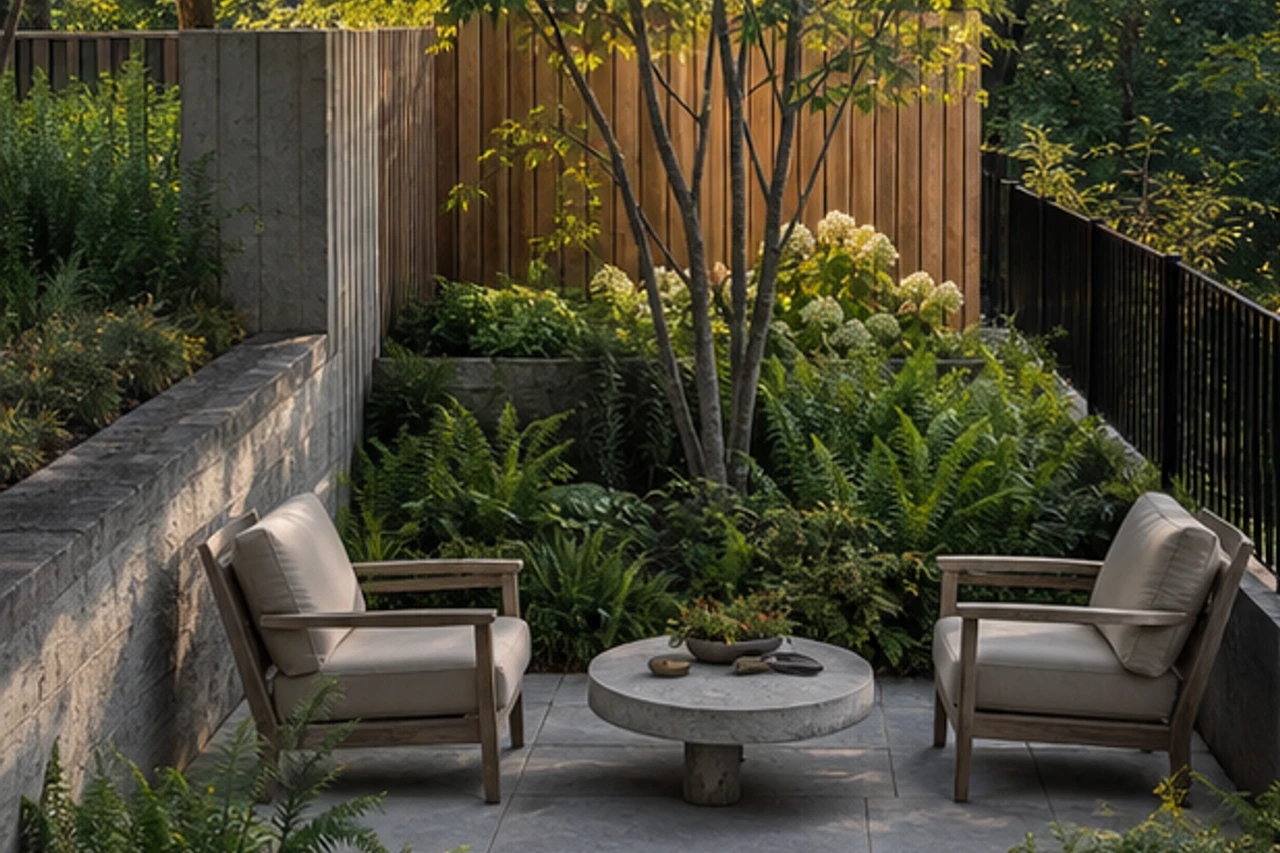
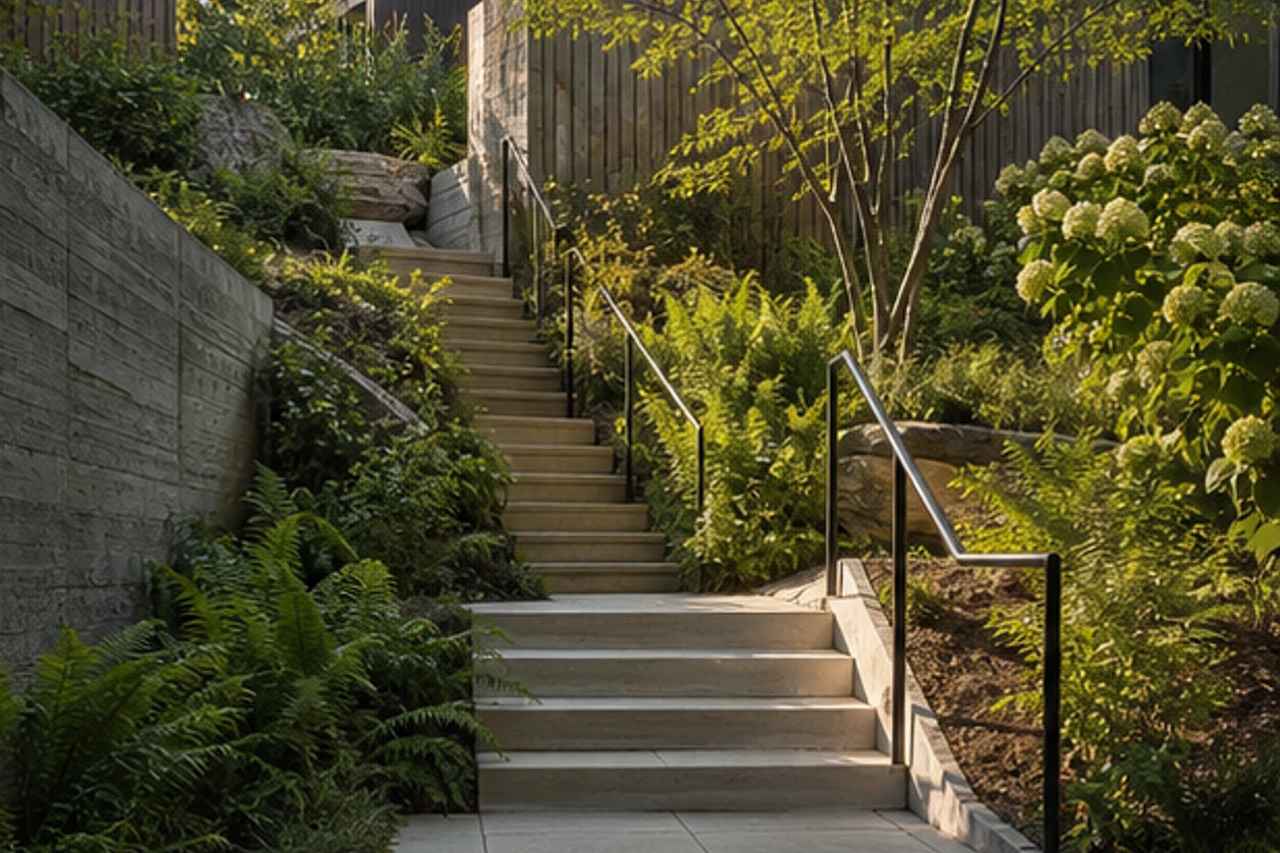
Three planted terraces, a dining platform, quiet reading court and stormwater swale organize this cold humid ravine residential landscape concept in Toronto, Ontario. The proposal prioritizes layered spatial depth, practical zoning, connected circulation and a climate-responsive planting structure.

项目匹配

正在规划类似的庭院?

告诉我们场地情况、设计重点和项目阶段,快速明确更合适的下一步。

2 分钟获取项目匹配建议

项目范围与依据

项目阶段
概念设计
设计负责人
LANDYUO 设计团队
LANDYUO 服务范围
Remote residential landscape concept design, spatial zoning, circulation, material direction, planting character and AI-assisted visualization.
客户任务
Create a cohesive private landscape that supports three planted terraces, a dining platform, quiet reading court and stormwater swale while retaining clear movement, useful open space and a strong relationship to the home.
场地与项目限制
Cold humid ravine conditions, privacy, drainage, maintenance, circulation and locally applicable setback or permitting requirements.
设计交付物
Concept narrative, spatial zoning, circulation, material and planting direction, four coordinated portfolio visualizations and recommendations for site-specific professional development.
结果或当前进度
A coherent concept framework with layered garden rooms, connected circulation, practical functional zones and a regionally responsive landscape character.
当地技术复核
施工前须由当地专业人员复核尺寸、排水、结构、许可及场地专项要求。

设计详情

设计理念

A clear spatial hierarchy organizes three planted terraces, a dining platform, quiet reading court and stormwater swale, allowing the garden to feel full and layered without compromising circulation or practical use.

  • Layered foreground-to-background depth
  • Connected primary circulation
  • Distinct but related garden rooms
  • Climate-responsive spatial structure
A Ravine-Edge Terrace Garden for a Toronto Home – 设计理念

户外体验

Outdoor living is structured around three planted terraces, a dining platform, quiet reading court and stormwater swale. Shade, privacy, drainage, service access and seasonal comfort are resolved as one continuous plan.

  • Rational functional zoning
  • Safe and legible circulation
  • Views framed from principal rooms
  • Flexible everyday use
A Ravine-Edge Terrace Garden for a Toronto Home – 户外体验

材料与种植

The material framework combines limestone, board-formed concrete and cedar. Planting uses serviceberry, oakleaf hydrangea, fern and sedge to create regional identity, seasonal texture and durable structure.

  • Restrained material family
  • Buildable edge conditions
  • Climate-suitable planting layers
  • Maintenance-aware detailing

项目参数

项目类型
Garden Design · Naturalistic & Country Gardens
项目地点
Toronto, Ontario · Canada
项目面积
Approx. 5,400 sq ft (502 m²)
客户
Private Residential Client
预算
Concept design; construction budget to be confirmed after site verification
设计团队
LANDYUO 设计团队

视觉之旅

横滑、滚轮或拖拽查看全部缩略图

开启您的专属景观设计之旅

与 LANDYUO 团队一起打造独特的住宅及商业场地景观空间,探索自然与生活。

客户评论

相关项目 / 作品

联系