Project parameters
- Project type
- Garden Design · Modern & Minimalist Gardens
- Location
- East China, China · China
- Area
- Approx. 150㎡
- Client
- Private residential clients
- Design team
- LANDYUO Design
Off-white Stone Courtyard: Spatial Organization of a Sunken Living Room and Purple-Flowered Feature Tree
Garden Design
Modern & Minimalist Gardens
Share
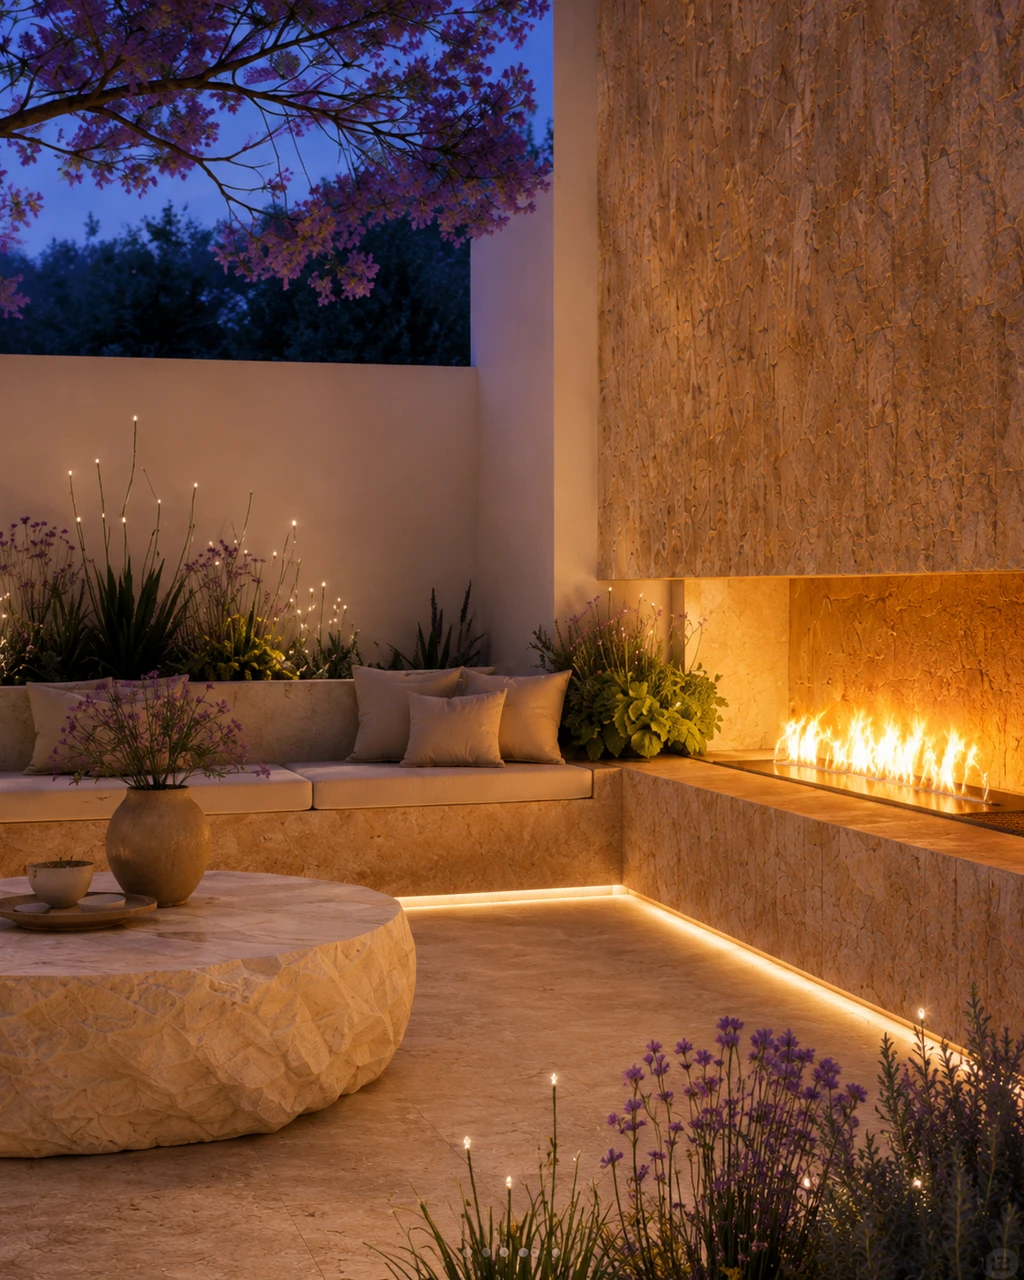
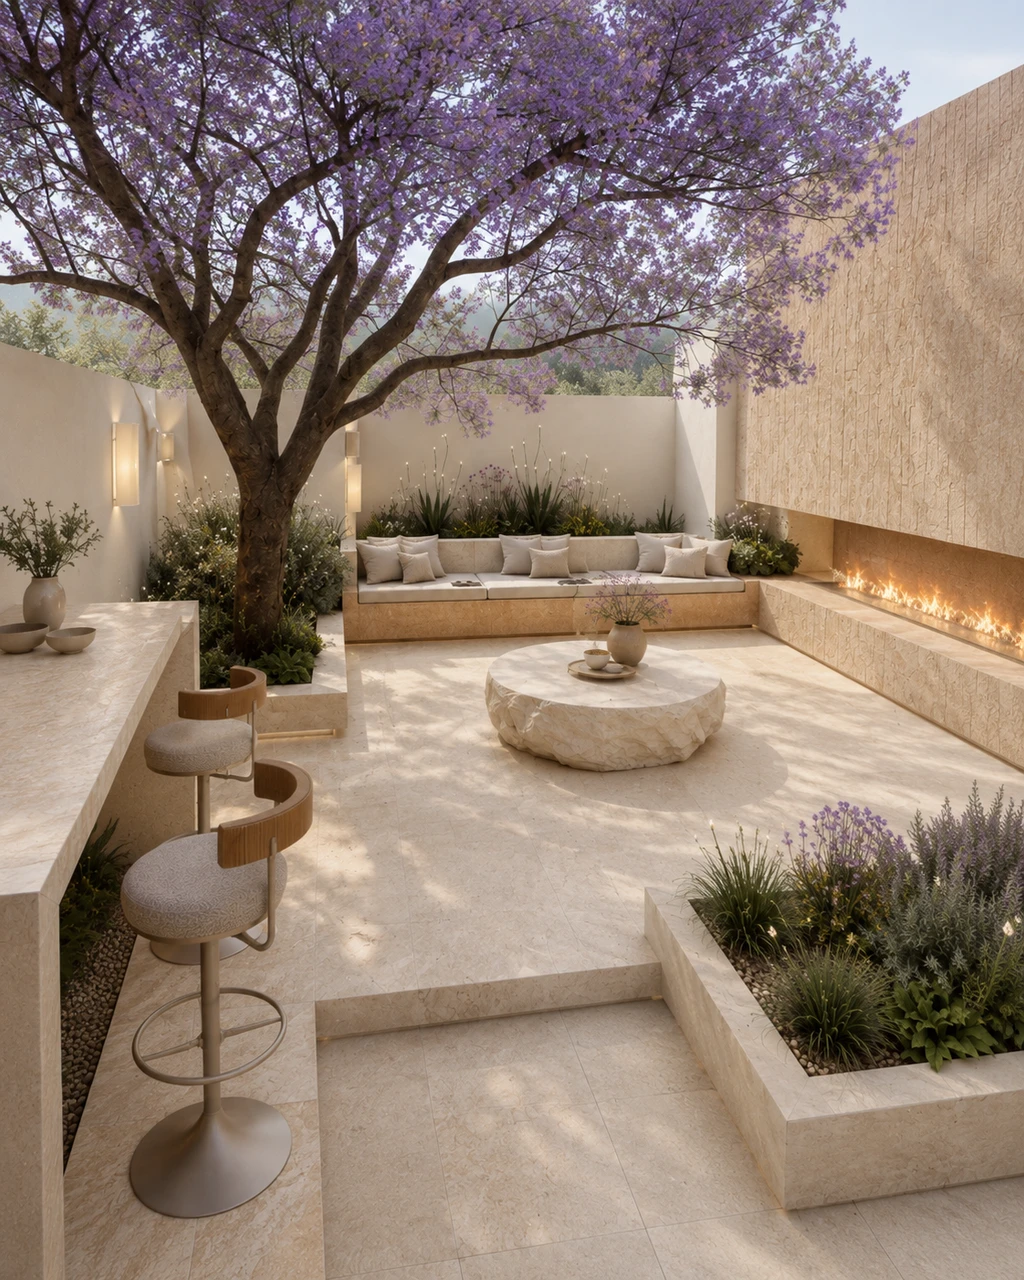
Conceptual rendering for demonstration purposes only, not an actual built scene; intended to illustrate spatial layout and atmosphere direction. The scheme organizes the courtyard core around off-white stone, a purple-flowering feature tree, and a sunken living area, integrating a bar counter, linear fire feature, continuous planting beds, and layered lighting to articulate the spatial relationships among entertaining, circulation, and nighttime ambiance.
Conceptual visualization only, not a built reality; intended to illustrate spatial layout and atmosphere direction.
Spatial Strategy The purple-flowered feature tree serves as the visual anchor, with the sunken living area designated as the primary gathering space. The bar counter, continuous seating benches, and linear fire feature are arranged around the conversation center, giving viewing, socializing, and brief stays each their own place.
Circulation and Layering Steps connect the main walking surface to the sunken conversation area, while continuous planting beds and tree pits define the boundaries. Level changes distinguish passage from停留 — circulation from rest — and do not represent construction-ready structural dimensions.
Functional Organization The sunken living room hosts primary social interaction; the bar counter serves light dining and short stays; the linear fire feature draws the eye and closes the visual composition. Actual dimensions must be re-verified against circulation needs, seat depth, equipment maintenance access, and family usage patterns.
Materials and Planting Off-white stone serves as a unifying backdrop, while wood-toned furniture, the purple-flowered feature tree, and low-level planting soften the coolness of hard surfaces. Plant selection should be adjusted according to East China's specific climate, sunlight, and maintenance conditions.
Nighttime Lighting Step lights, under-tree illumination, planting bed accent lights, and the fire feature together establish a layered nighttime atmosphere — the focus is on defining boundaries and creating ambiance rather than pursuing excessive brightness.
Applicable Sites and Design Boundaries Suitable for private gardens seeking to integrate entertaining, viewing, and light dining functions. Images cannot replace on-site surveys or construction drawings; sunken structures, railings, drainage, fire feature systems, luminaire protection ratings, and material slip resistance all require further development and confirmation by qualified professionals based on site conditions and local codes.
To assess whether a similar approach suits your garden, you may use the project analysis on this website or the inquiry portal to provide your region, approximate garden area, and current project stage.
Project fit
Share your site, priorities, and project stage to identify the most useful next step.
Swipe, scroll, or drag to browse all thumbnails
Work with LANDYUO to shape distinctive residential and commercial outdoor spaces—where nature meets daily life.
Continue planning
Review the most relevant service, project evidence and planning resource before deciding the next step.