Climate-Responsive Dry Landscape

Climate-Responsive Dry Landscape - image 1

Garden Design

Featured Project

Climate-Responsive Dry Landscape

Mediterranean Gardens

Southern California · United States
2026
Modern Mediterranean StyleDrought-tolerant plantsLow-carbon and eco-friendly

Share

Project Overview

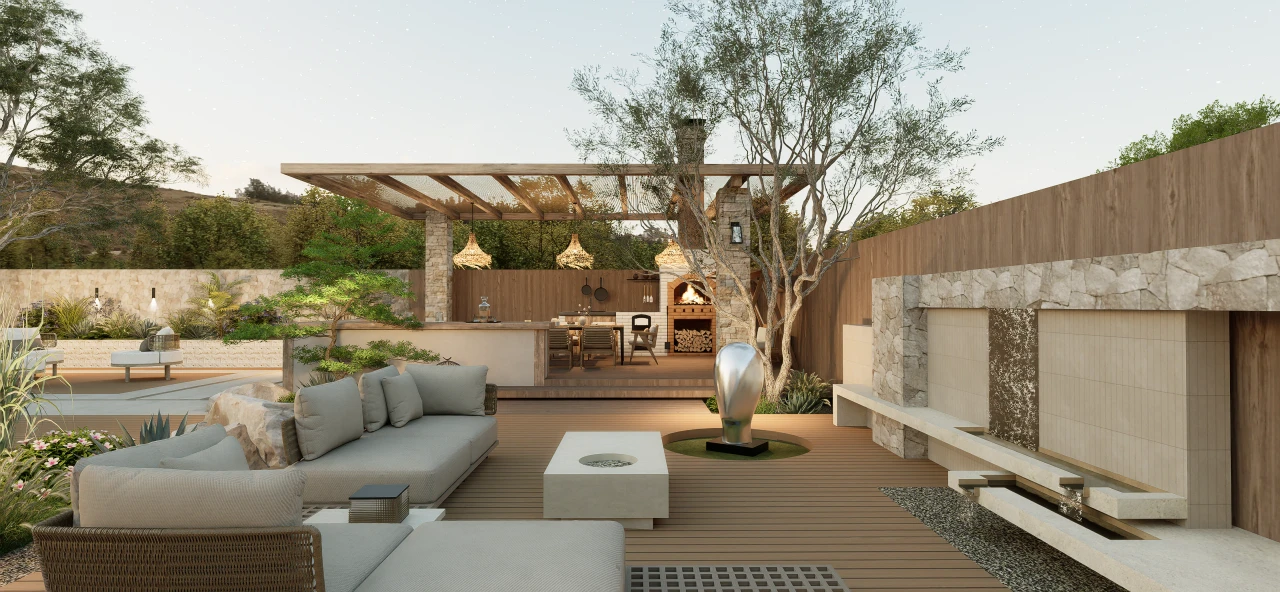
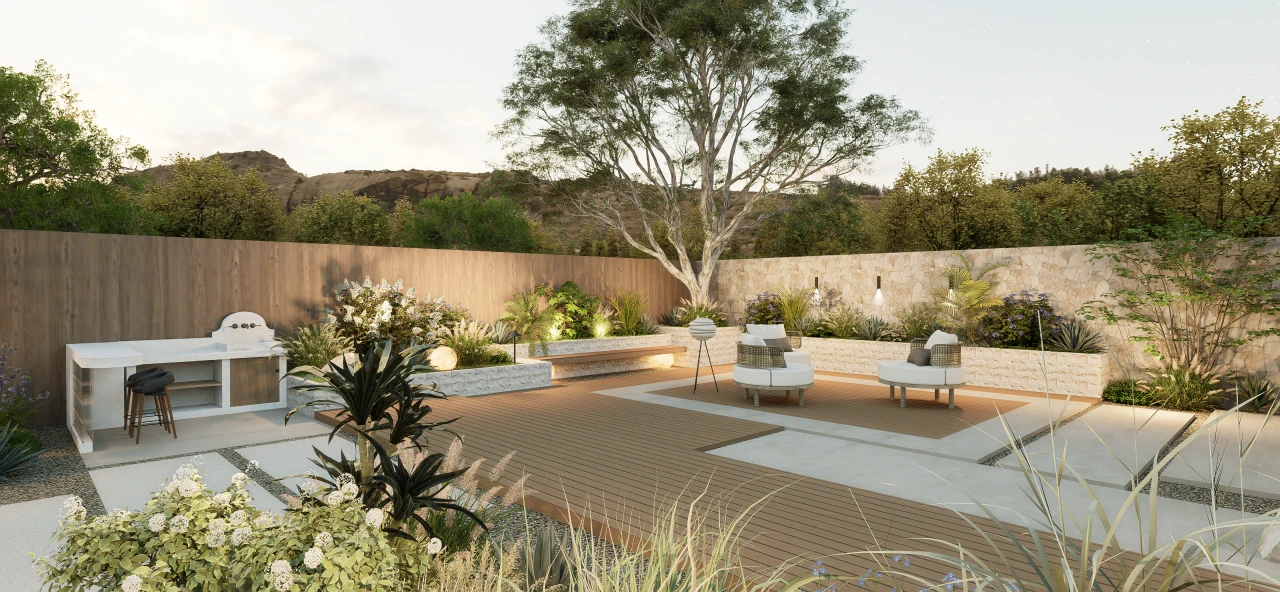
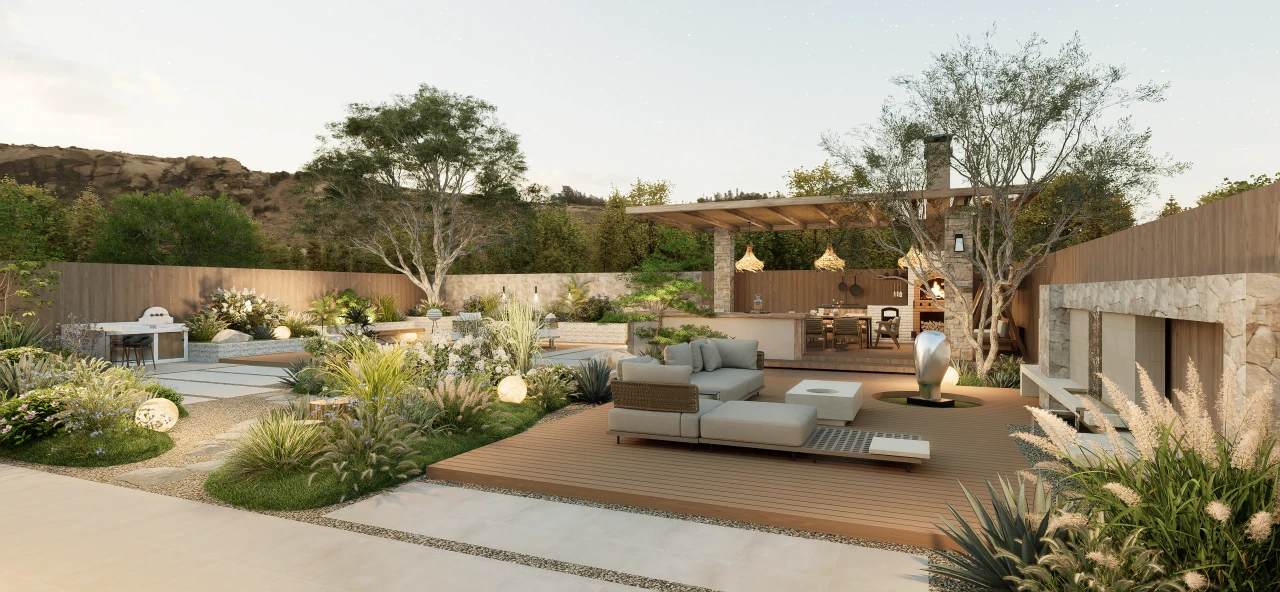
This scheme seamlessly blends the elegance of modern Mediterranean design with the principles of sustainable xeriscaping, creating a luxurious, low-maintenance, and socially engaging outdoor sanctuary for fast-paced modern living. The design fully leverages the magnificent natural canyon views in the background, fostering a harmonious coexistence between the built environment and nature.

Leisure Terrace Area: Minimalist gray modular sofas paired with a white minimalist fire pit table create a serene social atmosphere, perfect for evening drinks and extended conversations.

Pergola Dining Area: Beneath a grand wooden pergola, a complete outdoor kitchen is installed, featuring a stone-clad pizza oven and an extra-long solid wood dining table. This serves as the central social hub of the courtyard, seamlessly supporting everything from family breakfasts to formal dinners.

Meditation Water Feature Space: A uniquely polished stainless steel sculpture echoes the cascading stepped water feature. The gentle sound of flowing water not only dissolves ambient noise but also brings a visual sense of coolness and tranquility.

The design prioritizes climate adaptability as its foremost principle, reducing long-term irrigation and maintenance demands by minimizing high-water-consumption lawns, increasing permeable surfaces, and establishing drought-tolerant plant communities. Shade, wind patterns, rainwater flow lines, and thermal conditions collectively determine the placement of pathways, seating, and planting.

The page presents conceptual design and 3D visualization; plant schedules, drainage calculations, soil improvement, and irrigation systems still require confirmation by local professionals based on the specific site.

Project fit

Planning a similar garden?

Share your site, priorities, and project stage to identify the most useful next step.

Get a 2-minute project-fit recommendation

Project scope and evidence

Project stage
3D visualization
Design lead
LANDYUO design team
LANDYUO service scope
Overall concept, spatial layout, circulation organization, material and planting direction, and 3D visualization presentation.
Client brief
Reduced irrigation and maintenance suited to the Southern California climate, while preserving functional outdoor living spaces and year-round landscape layering.
Site and project constraints
Strong sunlight, prolonged drought, soil permeability, and localized stormwater drainage must be coordinated holistically, while plant suitability must be verified locally.
Design deliverables
Climate-responsive concept, spatial layout, material and planting direction, and 4 three-dimensional renderings.
Outcome or current progress
Concept design and 3D visualization completed; construction implementation not yet confirmed.
Local technical review
Local professionals must verify dimensions, drainage, structure, permits, and site-specific requirements before construction.
Design Details

Design philosophy

Let the landscape respond to climate first, then take form aesthetically. Using water conservation, shade, permeability, and seasonal variation as the design framework, we create sustainable daily gardens with a strong sense of place.

  • Reducing high water-consumption surfaces
  • Improve microclimates with plant communities
  • Let rainwater pathways guide spatial organization
Climate-Responsive Dry Landscape – Design philosophy

Outdoor experience

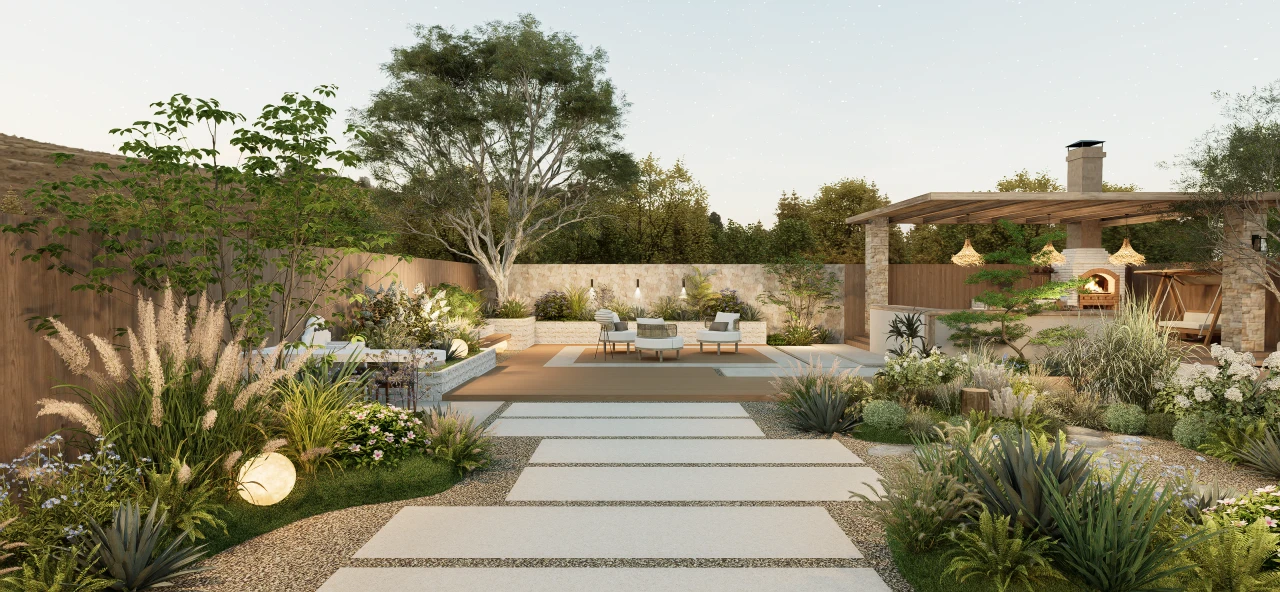
The walkways and rest areas are positioned in locations with better shade and ventilation, where gravel, permeable paving, and planting strips work together to manage drainage and infiltration.

  • Shaded Rest Area
  • Permeable walkways and rain gardens
  • Low-maintenance xeriscape planting strip
Climate-Responsive Dry Landscape – Outdoor experience

Materials & planting

Permeable gravel, light-toned weathering paving, and edging in weathering steel or stone form a low-maintenance base; planting focuses on drought-tolerant shrubs, ornamental grasses, succulents, and well-adapted trees.

  • Pervious gravel and light-colored paving
  • Stone or weathering metal edging
  • Drought-tolerant shrubs, ornamental grasses, and well-adapted trees
Climate-Responsive Dry Landscape – Materials & planting

Project parameters

Project type
Garden Design · Mediterranean Gardens
Location
Southern California · United States
Area
Approx. 600㎡ / 6,458 ft²
Client
Undisclosed (Private Residence Concept)
Design team
LANDYUO Design
Climate-Responsive Dry Landscape – Project parameters

Visual Journey

Swipe, scroll, or drag to browse all thumbnails

Start your exclusive landscape design journey

Work with LANDYUO to shape distinctive residential and commercial outdoor spaces—where nature meets daily life.

Customer Reviews

Related Projects / Works

Contact