- LANDYUO service scope
- Overall concept, spatial layout, circulation organization, material and planting direction, and 3D visualization presentation.
- Client brief
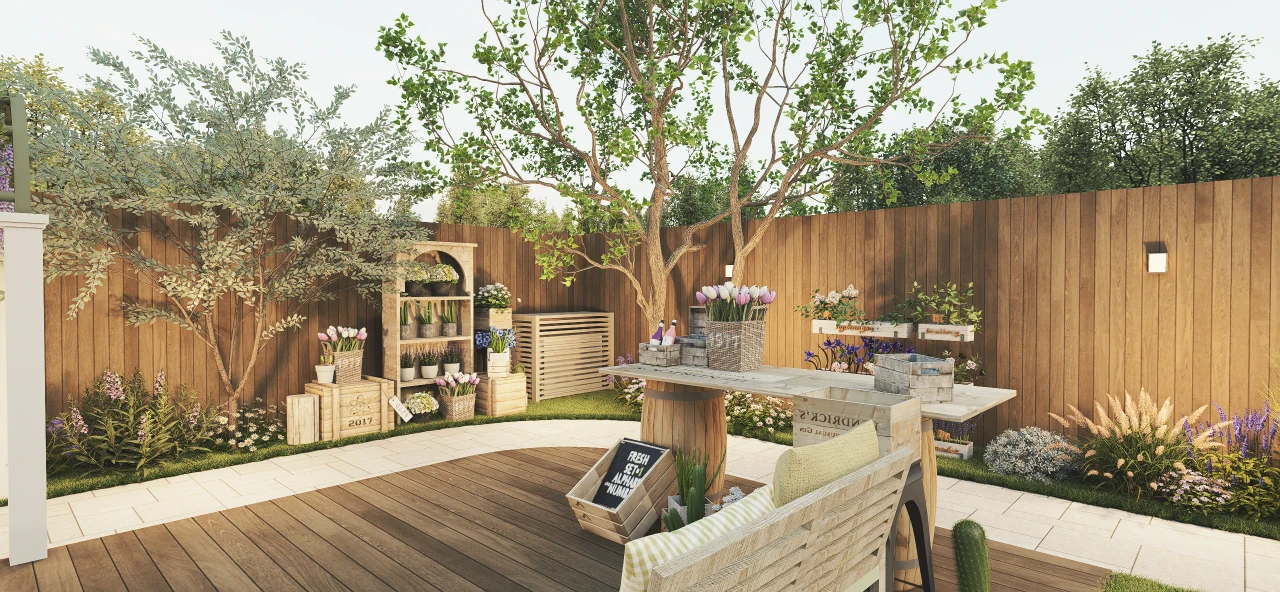
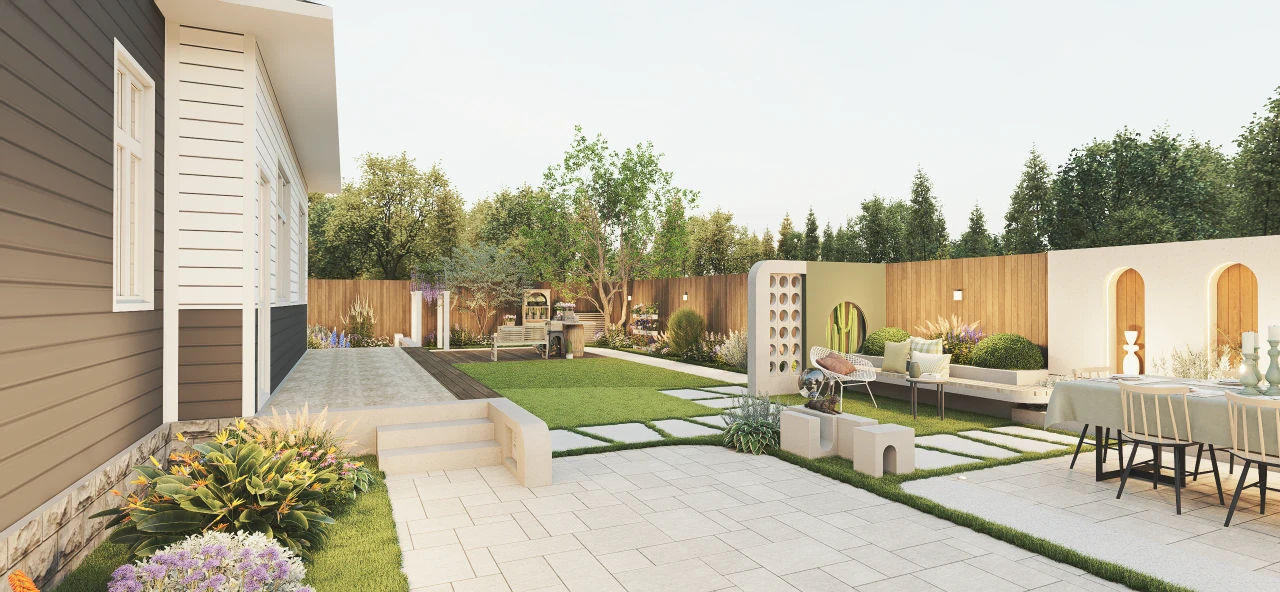
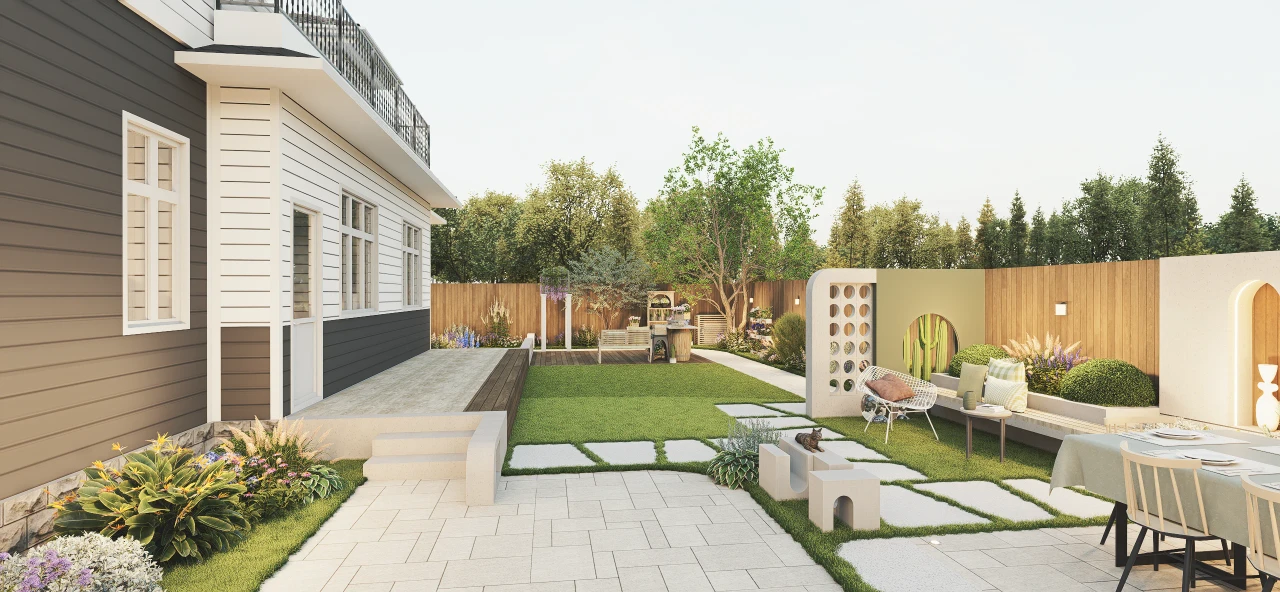
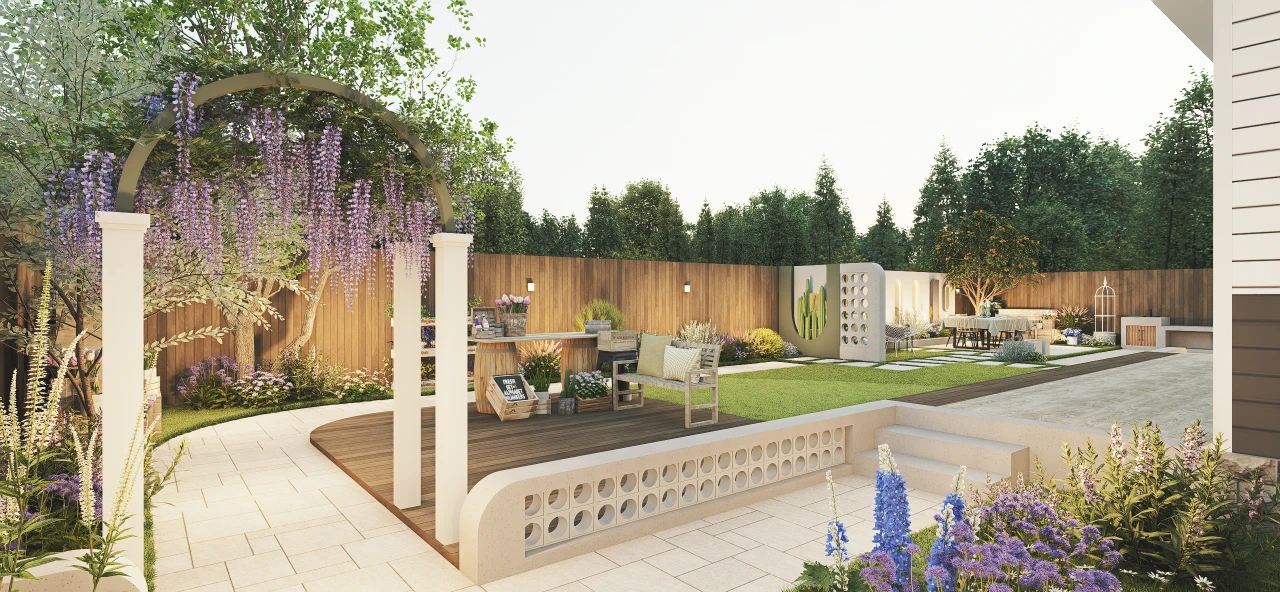
- Integrate family activities, outdoor dining, lounging, and garden displays within a longer backyard while avoiding a sense of emptiness or monotony in the space.
- Site and project constraints
- The sightline relationships between the existing residential entrance, elongated boundary, and functional zones require unified treatment; actual dimensions, drainage, structural, and permitting conditions are pending local verification.
- Design deliverables
- Concept narrative, functional zoning, material and planting direction, along with 12 3D renderings.
- Outcome or current progress
- Concept design and 3D visualization completed; construction implementation not yet confirmed.
- Local technical review
- Local professionals must verify dimensions, drainage, structure, permits, and site-specific requirements before construction.