Project parameters
- Project type
- Garden Design · Mediterranean Gardens
- Location
- France
- Design team
- LANDYUO Design
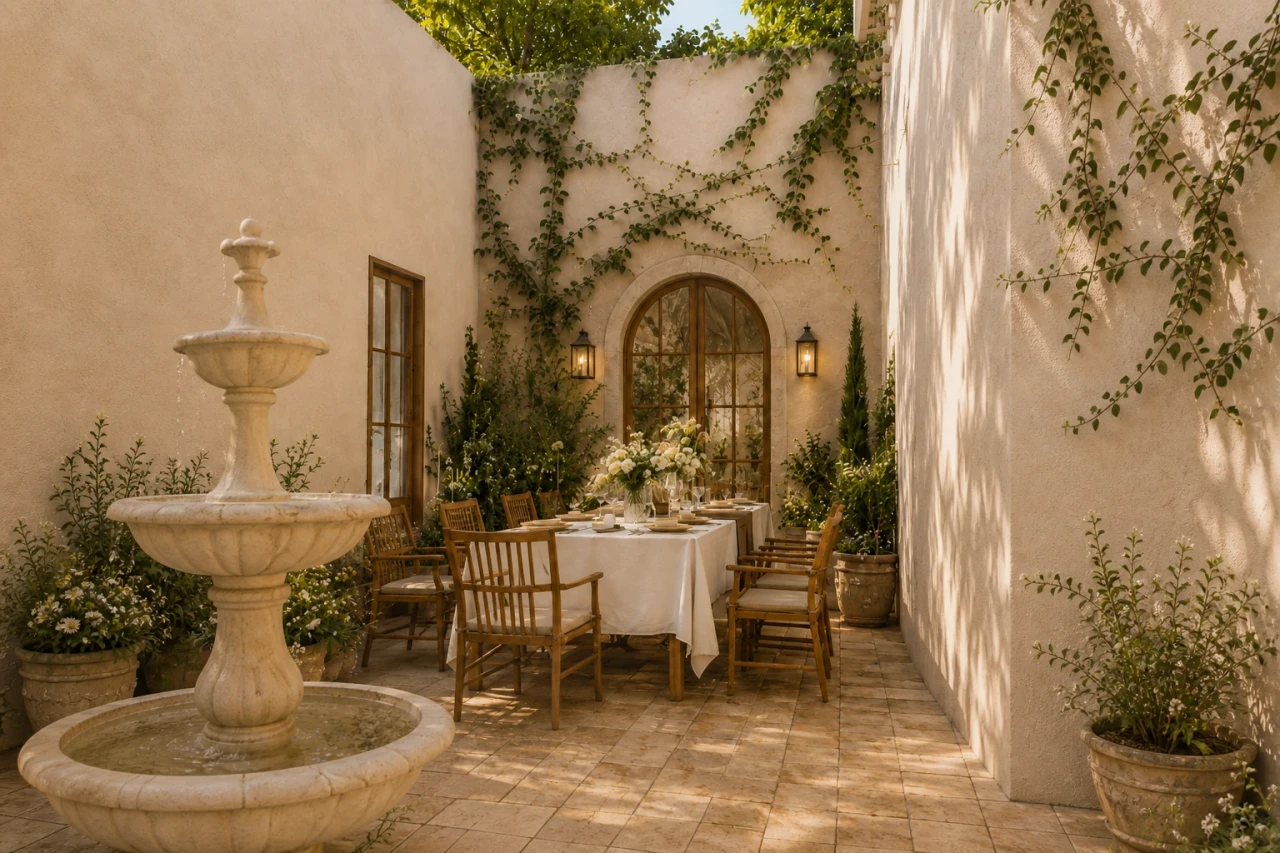
The three scenes of the Southern Courtyard: olive trees, a stone fountain, and an outdoor dining table.
Garden Design
Mediterranean Gardens
Share
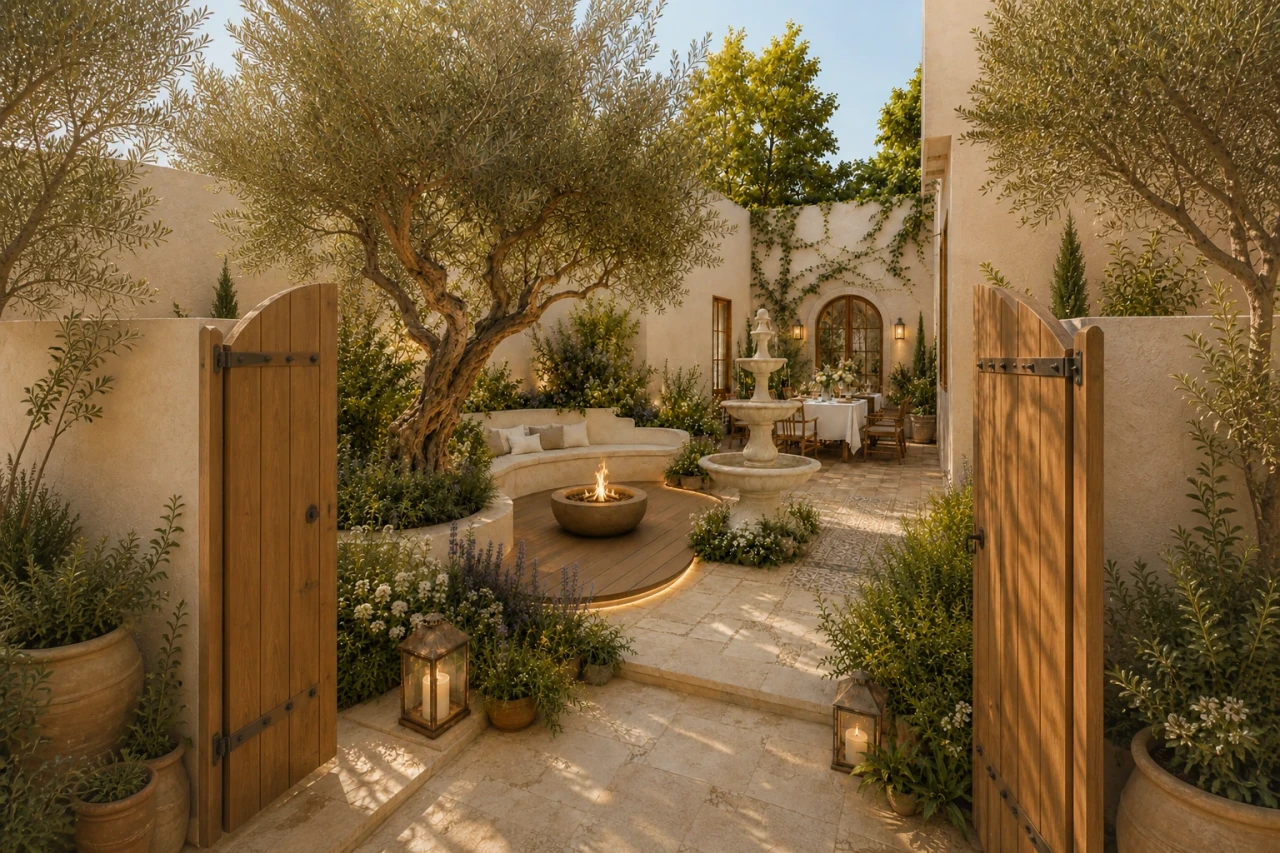
A warm southern courtyard organized around an old olive tree, a stone fountain, fire-pit seating, and an outdoor dining table. Warm white plaster walls, arched doors and windows, light-toned stone, and layered planting beds link the arrival, reception, and dining circulation. This page presents conceptual renderings and does not represent a built project.
The space unfolds from a wooden gate entrance, where an old olive tree and a stone fountain form the first visual layer, before connecting the fire-side seating and outdoor dining tables through light-toned stone paving and patterned tile pathways. Curved benches embrace the wooden platform while preserving a central gathering space; the fountain serves as a circulation node, naturally separating the lounge area from the dining zone before the arched doors and windows. Warm white plaster, wood tones, light stone, lavender, and silver-leaf plants together compose a restrained yet warm Mediterranean atmosphere. This page presents conceptual design and spatial ambiance, not a built project; implementation requires further development based on site dimensions, drainage, structure, fire safety, and local French regulations.
Project fit
Share your site, priorities, and project stage to identify the most useful next step.
The timber gate forms the first framed view, followed by the olive tree and fountain.
The main spaces are visible on arrival without exposing every boundary at once, creating a layered entrance sequence.
Swipe, scroll, or drag to browse all thumbnails
Work with LANDYUO to shape distinctive residential and commercial outdoor spaces—where nature meets daily life.
Continue planning
Review the most relevant service, project evidence and planning resource before deciding the next step.