Warm Stone Fire Pit: A Four-Season Social Courtyard with Outdoor Kitchen & Dining

Warm Stone Fire Pit: A Four-Season Social Courtyard with Outdoor Kitchen & Dining - image 1

Garden Design

Warm Stone Fire Pit: A Four-Season Social Courtyard with Outdoor Kitchen & Dining

Naturalistic & Country Gardens

Project location undisclosed · United States
Four Seasons CourtyardFireside LoungeOutdoor KitchenLayered flower border3D Visualization

Share

Project Overview

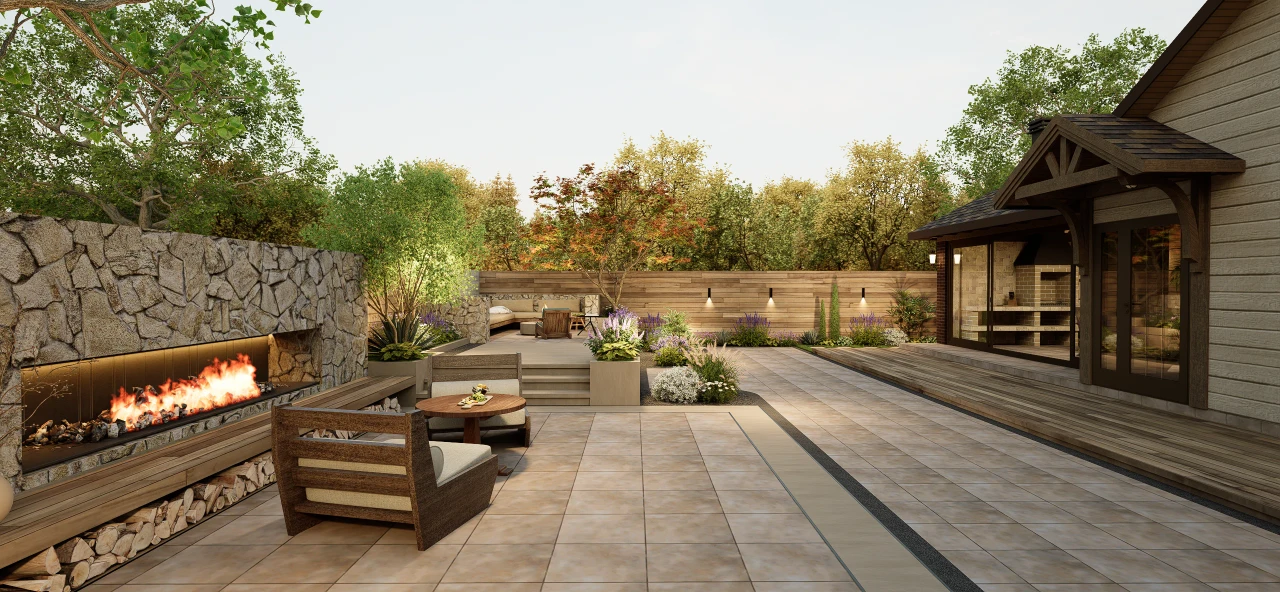
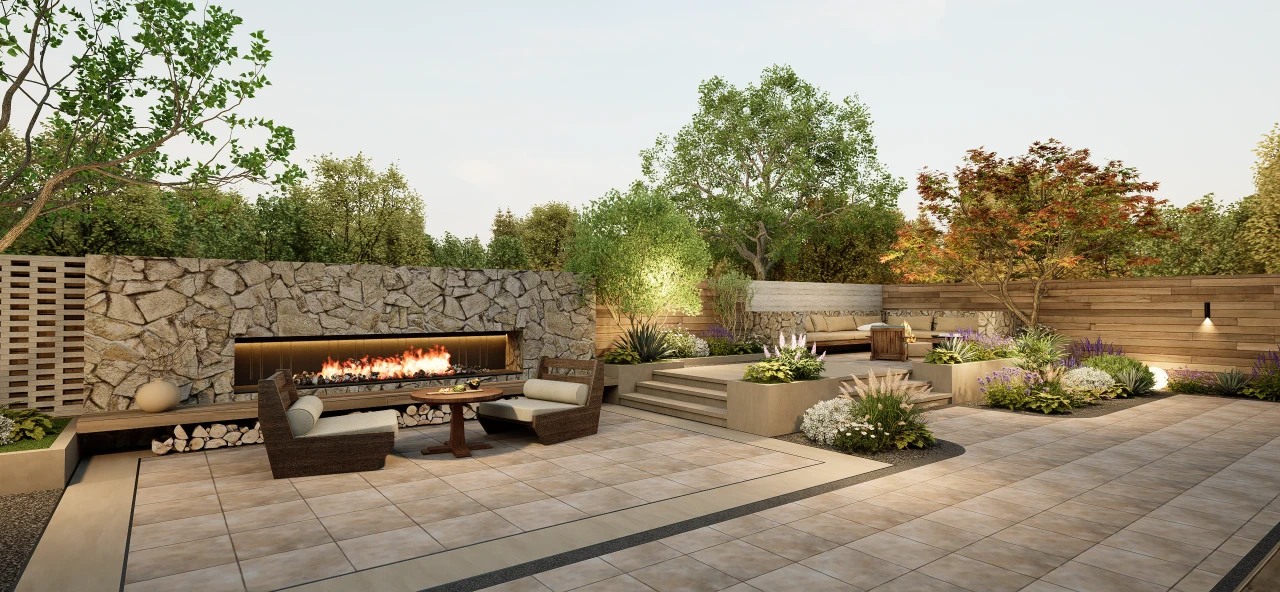
Centered around a linear stone fireplace, the design organizes fireside gatherings, elevated lounging, a flower-lined pathway, and a covered dining-kitchen area into a continuous year-round outdoor living scene. Warm-toned wood, natural stone, and layered planting together establish a warm, tranquil courtyard atmosphere suited for gathering.

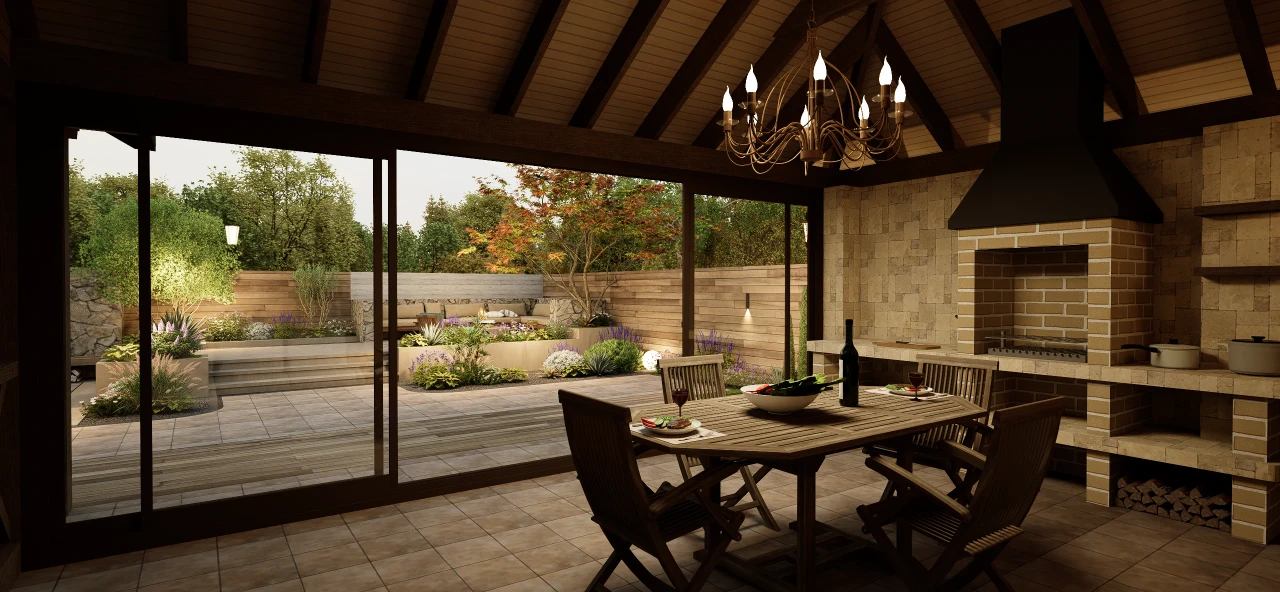
This project begins with the idea of "making the courtyard worth lingering in across every season," positioning the fireplace as the visual and social center. The main gathering area and an elevated quiet corner establish a dynamic-static zoning, while gentle, wide steps connect the interior, terrace, and rear lounge space. A covered outdoor kitchen and dining area maintains a seamless flow between cooking, dining, and viewing.

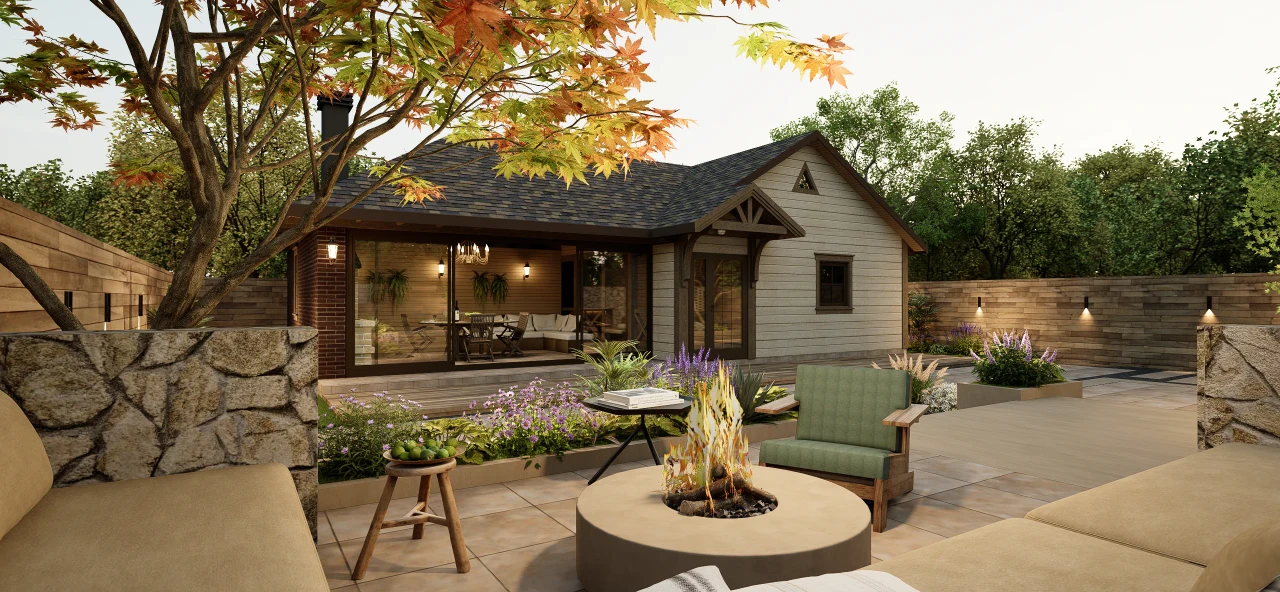
The material palette features light warm paving, natural rubble stone, dark timber structures, and wooden fencing, unified by a warm tone that bridges the residential architecture. Planting layers are composed of ornamental grasses, purple-flowered perennials, evergreen structural plants, and seasonal trees to create foreground, midground, and background depth. Wall-washing lights, step lighting, and accent planting illumination enhance comfort and safety during evening use. The page presents conceptual design and 3D visualization, not a built reality.

Project fit

Planning a similar garden?

Share your site, priorities, and project stage to identify the most useful next step.

Get a 2-minute project-fit recommendation

Project scope and evidence

Project stage
3D visualization
Design lead
LANDYUO design team
LANDYUO service scope
Overall concept, spatial zoning, circulation organization, material and planting direction, and 3D visualization presentation.
Client brief
Integrating multi-person gathering, fireside lounging, outdoor dining, and quiet retreat into the residential backyard while maintaining a seamless connection between indoors and outdoors.
Site and project constraints
The existing residential interface, fence boundaries, and site elevation differences need to be unified; actual dimensions, drainage, structure, gas, and permitting conditions are pending local verification.
Design deliverables
Concept narrative, spatial zoning plan, material and planting direction, along with 15 3D renderings.
Outcome or current progress
Concept design and 3D visualization completed; construction implementation not yet confirmed.
Local technical review
Local professionals must verify dimensions, drainage, structure, permits, and site-specific requirements before construction.

Design Details

Design philosophy

The courtyard's life is defined by the interplay of fire, food, and garden. The fireplace anchors gatherings as the focal point, while the elevated terrace offers a quieter retreat. The indoor kitchen and dining area extend naturally outdoors through a covered space.

  • A clear social hub centered around the fireplace.
  • Use elevation changes to separate lively and quiet activity zones.
  • Create a continuous flow between the indoor kitchen-dining area, terrace, and garden.
Warm Stone Fire Pit: A Four-Season Social Courtyard with Outdoor Kitchen & Dining – Design philosophy

Outdoor experience

The courtyard is organized into four mutually visible zones: a fireside gathering area, a central flower border, a raised lounge, and a covered kitchen-dining space. Gentle steps and continuous paving reduce the fragmentation of circulation while preserving ample open surfaces for group gatherings.

  • Linear fireplace with enclosed seating
  • Elevated semi-private lounge deck
  • All-weather outdoor kitchen and dining area
Warm Stone Fire Pit: A Four-Season Social Courtyard with Outdoor Kitchen & Dining – Outdoor experience

Materials & planting

Warm-toned stone paving, natural rubble walls, dark timber framing, and wooden fencing form a durable, timeless material palette; ornamental grasses, purple perennial blooms, and seasonally shifting trees soften the hardscape edges, while warm lighting enhances the layering of the space after dark.

  • Natural boulders paired with large-format paving in warm light tones
  • Dark timber structure, wooden deck, and horizontal wood fencing
  • Ornamental grasses, perennial flower borders, and warm low-level lighting
Warm Stone Fire Pit: A Four-Season Social Courtyard with Outdoor Kitchen & Dining – Materials & planting

Project parameters

Project type
Garden Design · Naturalistic & Country Gardens
Location
Project location undisclosed · United States
Area
Approx. 320㎡ / 3,444 ft²
Client
Undisclosed (Private Residence Concept)
Design team
LANDYUO Design
Warm Stone Fire Pit: A Four-Season Social Courtyard with Outdoor Kitchen & Dining – Project parameters

Visual Journey

Swipe, scroll, or drag to browse all thumbnails

Start your exclusive landscape design journey

Work with LANDYUO to shape distinctive residential and commercial outdoor spaces—where nature meets daily life.

Customer Reviews

Related Projects / Works

Contact