Design Concept: Water-Inspired Retreat, Seamless Extension & Eclectic Aesthetics
This project aims to carve out a private oasis of fluidity for the homeowner amidst the bustling city. Breaking free from traditional dry landscape courtyards, the design uses "water" as the soulful thread connecting the space. Through refined material contrasts, multi-level sunken spaces, and semi-open transitional verandas, it creates an eclectic resort courtyard that blends vintage artistry with modern minimalism.
Spatial Layout & Core Functional Zones
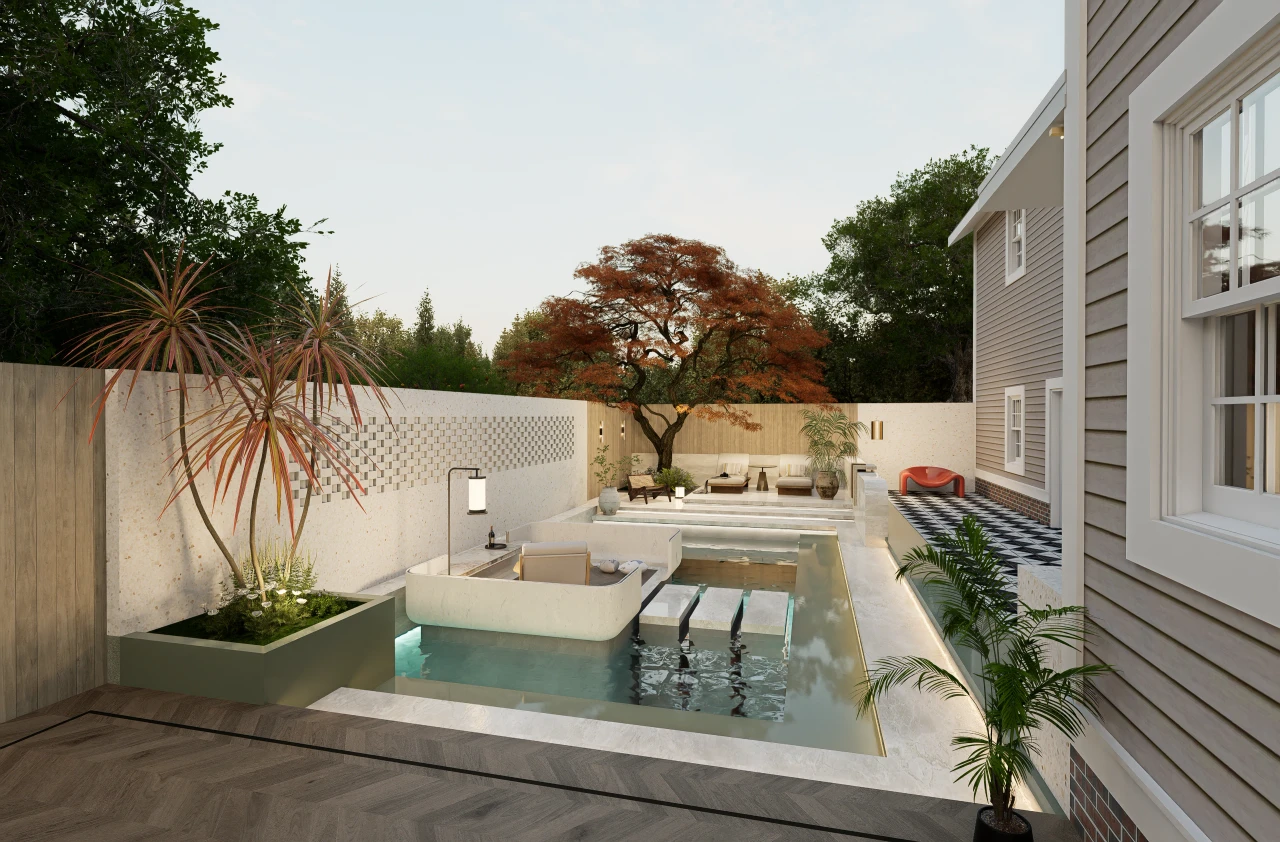
Floating Island Sunken Lounge & Mirror Pool (Courtyard Oasis & Sunken Lounge)
Function: The visual and social heart of the entire courtyard. Clean lines define a rectangular mirror-like wading pool, with suspended concrete stepping stones leading to the "floating island lounge" at its center.
Design Highlights: The lounge is fully enclosed in white micro-cement, with waterproof cushions inside. The interplay of shimmering water reflections and the enveloping sense of seclusion offers a luxurious resort experience—reading, savoring wine, or engaging in long conversations around a fire pit at the water's core.
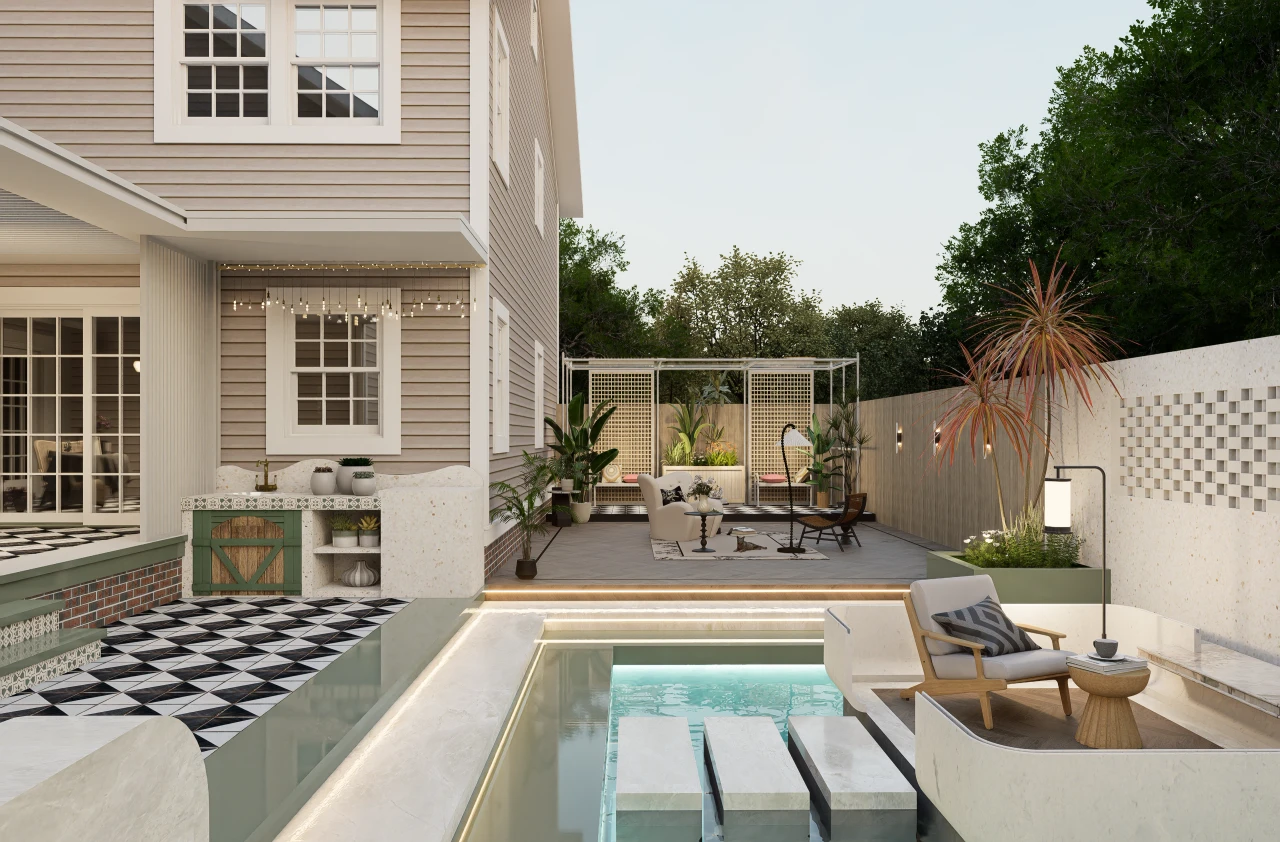
Geometric Retro Veranda & Afternoon Tea Area (The Alfresco Veranda)
Function: A covered veranda connecting the indoor living room to the outdoor waterscape. The ceiling features modern white latticework and minimalist curved pendant lights.
Design Highlights: The floor is paved with large-scale black-and-white geometric mosaic tiles, evoking a strong vintage artistic ambiance. An outdoor French country-style washbasin (adorned with classical art tiles and retro green wooden cabinetry) is embedded along the outer edge, creating a perfect space for shelter from rain or sun and enjoying a French-style afternoon tea.
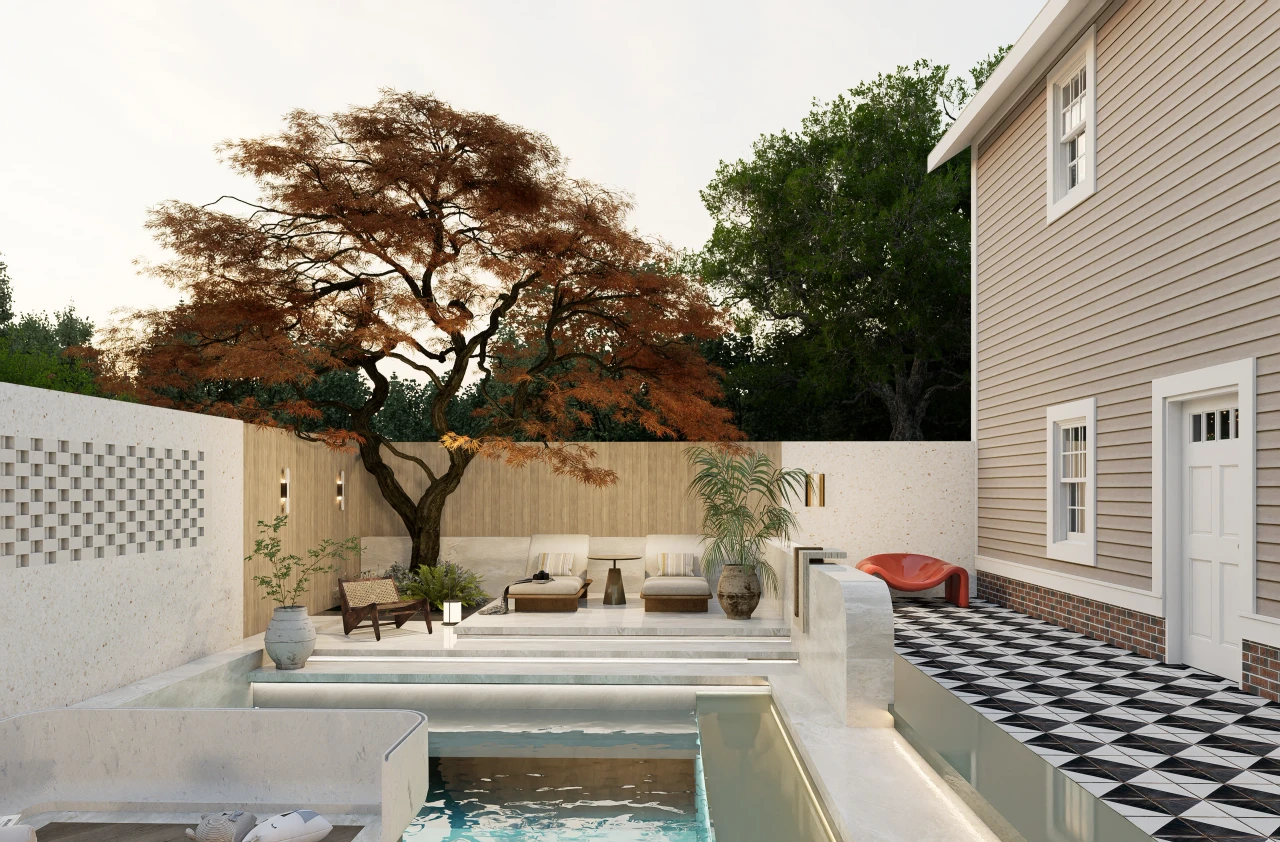
Japanese Maple Terrace & Serene Sunbathing Corner (Sun Deck & Zen Corner)
Function: A multi-level wooden terrace at the far end of the courtyard, serving as the visual terminus and a tranquil meditation spot.
Features: Stepped levels gracefully resolve the elevation difference. Two luxurious solid-wood outdoor loungers are placed above, beside a solitary, gracefully branching Japanese Maple. The fiery red of the maple, the warmth of the wooden wall, and the textured white low wall together craft a serene corner blending Japanese Zen with modern Nordic aesthetics.
Semi-Transparent White Lattice Privacy Screening Lounge (Privacy Screening Lounge)
Function: A secondary leisure and yoga/meditation area at the rear of the courtyard.
Design Highlights: The backdrop features a modern white lattice screen (Trellis), which cleverly blocks neighboring sightlines (Privacy Screening) while ensuring excellent natural light and ventilation. In front, a single upholstered armchair and a rug are arranged for supreme comfort.
Material Functionality & Planting Design
Thermal Balance of Four Materials: The opulent artistry of black-and-white geometric tiles, the modern coolness of light stone/micro-cement, the warmth of treated wood decking, and the grounded presence of red brick bases—all four materials achieve harmony through the unifying element of water. The use of perforated breeze blocks is a masterstroke, casting enchanting, shifting patterns of light and shadow.
Low-Maintenance, High-Impact Greenery: The planting scheme revolves around "tropical resort vibes" and "Eastern Zen." Around the pool, upright red-edged cordylines, broad-leaved bird of paradise, and potted palms are punctuated. The Japanese Maple serves as the seasonal color focal point, set against a backdrop of tall, natural temperate trees, visually blurring the boundary between the courtyard and the wild expanse of nature.
The design establishes a relaxed resort atmosphere through water surfaces, light-toned paving, and layered greenery, organizing reception, sunbathing, outdoor dining, and viewing into a continuous sequence of living scenes. The water feature serves as both a visual focal point and a means of creating depth between front and rear spaces. Furniture and structures adopt clean lines, keeping the rich material palette restrained and composed.
This project comprises conceptual design and 3D visualization. Prior to actual construction, site dimensions, structure, plumbing, electrical, drainage, pool safety, and permit requirements must be reviewed by a local professional team.