A Contemporary Zen Courtyard Organized Around an Old Pine

A Contemporary Zen Courtyard Organized Around an Old Pine - image 1

Garden Design

Featured Project

A Contemporary Zen Courtyard Organized Around an Old Pine

East Asian & Zen Gardens

Kyoto, Japan · Japan
Landscape design

Share

Project Overview

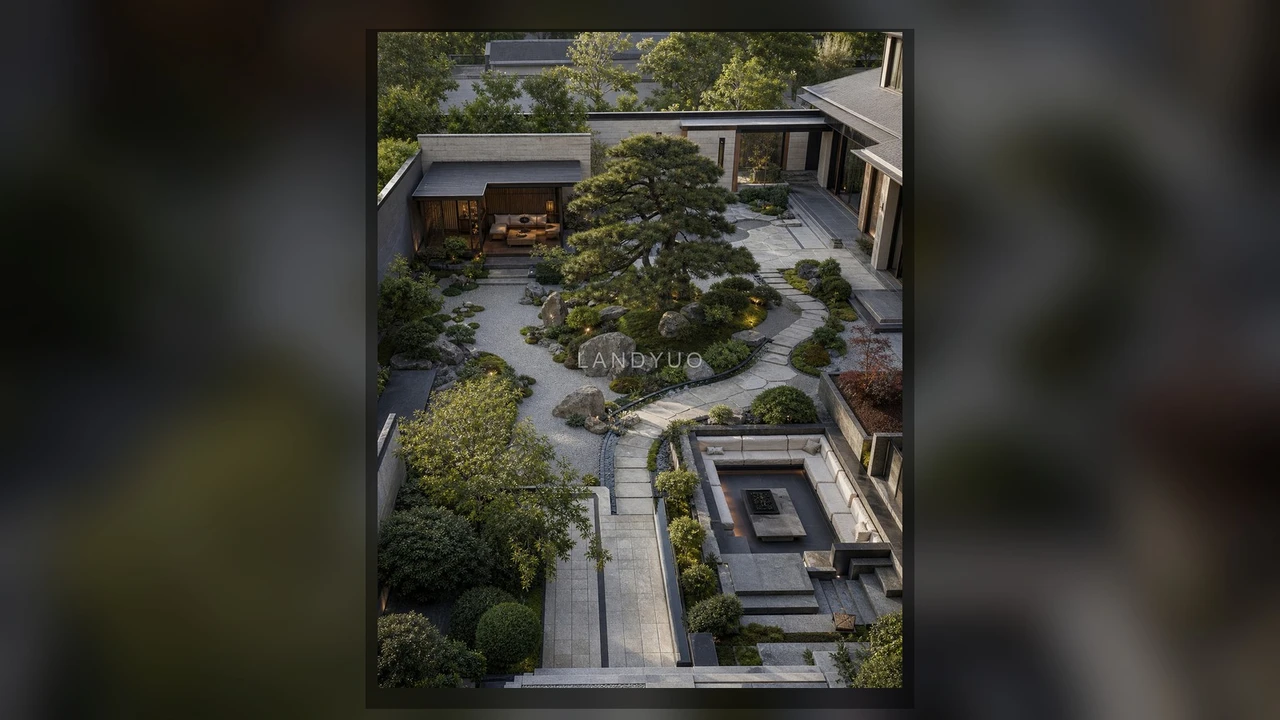
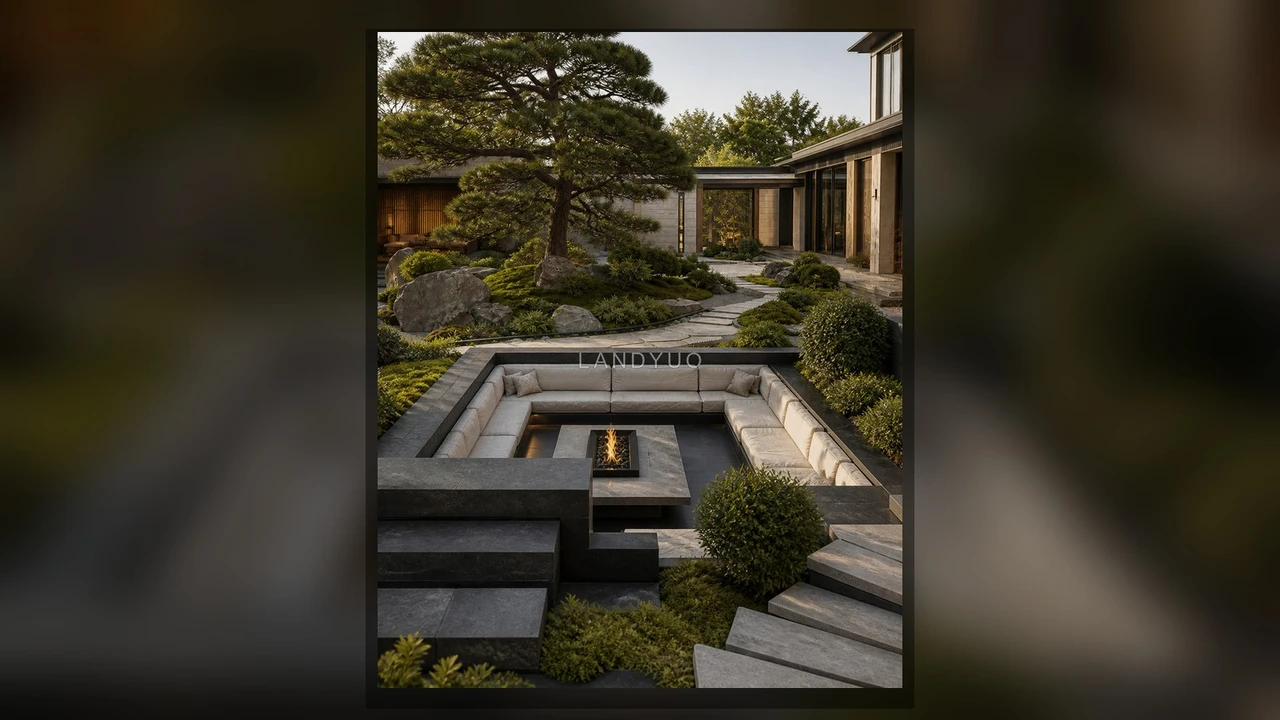
A pool-free contemporary Zen courtyard organized around one sculptural old pine. A continuous limestone loop connects the arrival court, raked-gravel garden, sheltered tea pavilion, sunken conversation terrace and the home's indoor-outdoor living edge, creating a calm but richly layered landscape with clear circulation.

How can a large villa courtyard feel calm without becoming empty?

This approximately 1,000 sqm pool-free concept is organized around one sculptural old pine. A continuous limestone loop connects the arrival court, raked-gravel garden, sheltered tea pavilion, sunken conversation terrace and the home's indoor-outdoor living edge.

The pine and carefully placed natural boulders establish the main visual hierarchy. A narrow reflective rill traces the circulation route as a restrained accent, with flush stone crossings wherever people move through it. Warm limestone, charcoal basalt, dark timber, moss and layered evergreen planting keep the palette quiet while still giving every garden room a distinct character.

At blue hour, concealed step lights, subtle tree uplighting and pavilion glow reveal the same spatial sequence without over-lighting the garden.

Conceptual landscape design and AI-assisted visualization; not a built project.

Project fit

Planning a similar garden?

Share your site, priorities, and project stage to identify the most useful next step.

Get a 2-minute project-fit recommendation

Project scope and evidence

Project stage
Concept design
Design lead
LANDYUO design team
LANDYUO service scope
Remote residential landscape concept design, spatial zoning, circulation planning, material direction, planting character, lighting concept and AI-assisted visualization.
Client brief
Create a calm, high-end courtyard with richer spatial layers, logical functional zones, clear access to every garden room and no swimming pool.
Site and project constraints
Approximately 1,000 sqm villa site; preserve direct movement between the home, tea pavilion and sunken terrace while balancing open gravel areas with dense planting layers.
Design deliverables
Spatial concept, functional zoning, circulation strategy, material and planting direction, lighting concept and eight AI-assisted visualization images.
Outcome or current progress
Concept design completed for portfolio presentation; construction documentation and local technical review have not been completed.
Local technical review
Local professionals must verify dimensions, drainage, structure, permits, and site-specific requirements before construction.
Design Details

Project parameters

Project type
Garden Design · East Asian & Zen Gardens
Location
Kyoto, Japan · Japan
Area
Approximately 1,000 sqm
Client
Private Residential Client
Budget
Concept design; construction budget to be confirmed after local documentation
Design team
LANDYUO Design
A Contemporary Zen Courtyard Organized Around an Old Pine – Project parameters

Visual Journey

Swipe, scroll, or drag to browse all thumbnails

Start your exclusive landscape design journey

Work with LANDYUO to shape distinctive residential and commercial outdoor spaces—where nature meets daily life.

Customer Reviews

Related Projects / Works

Contact