- LANDYUO service scope
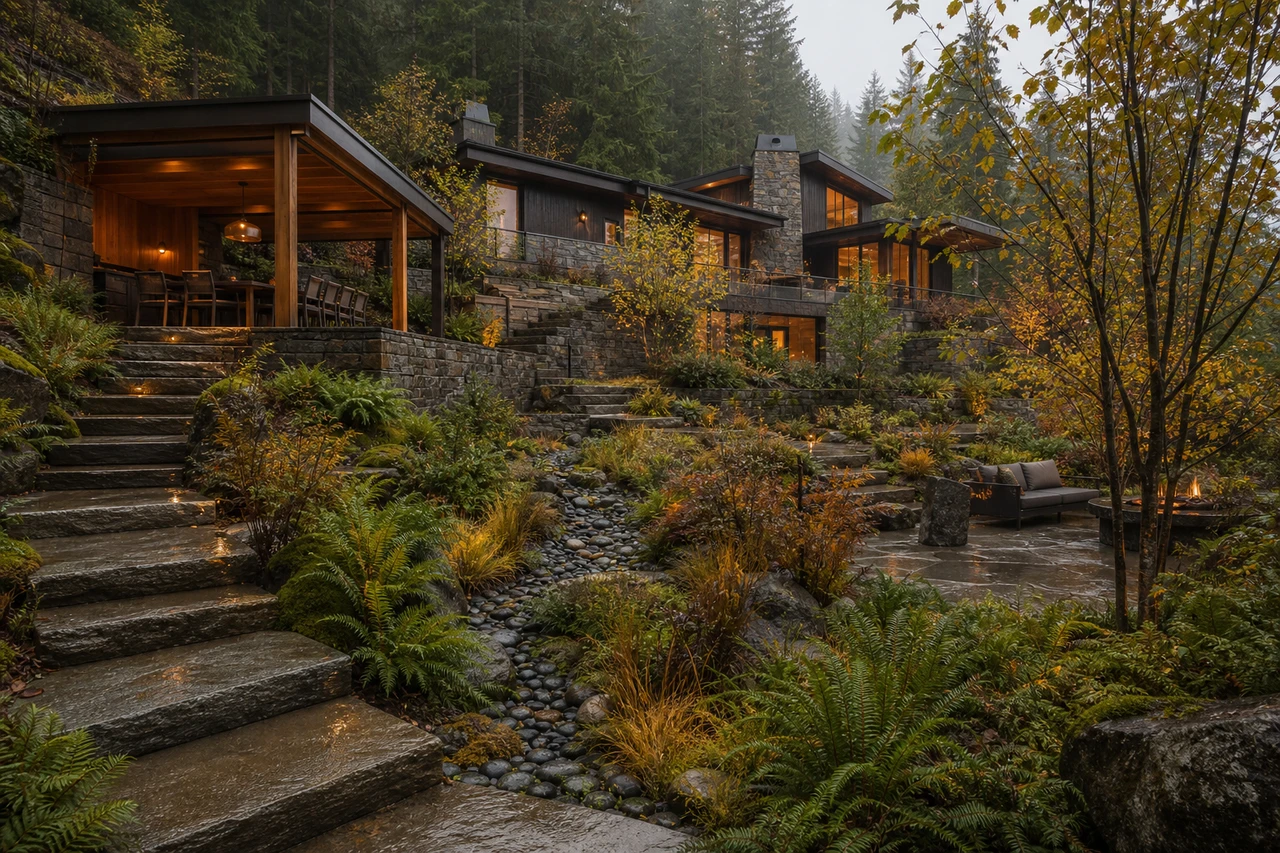
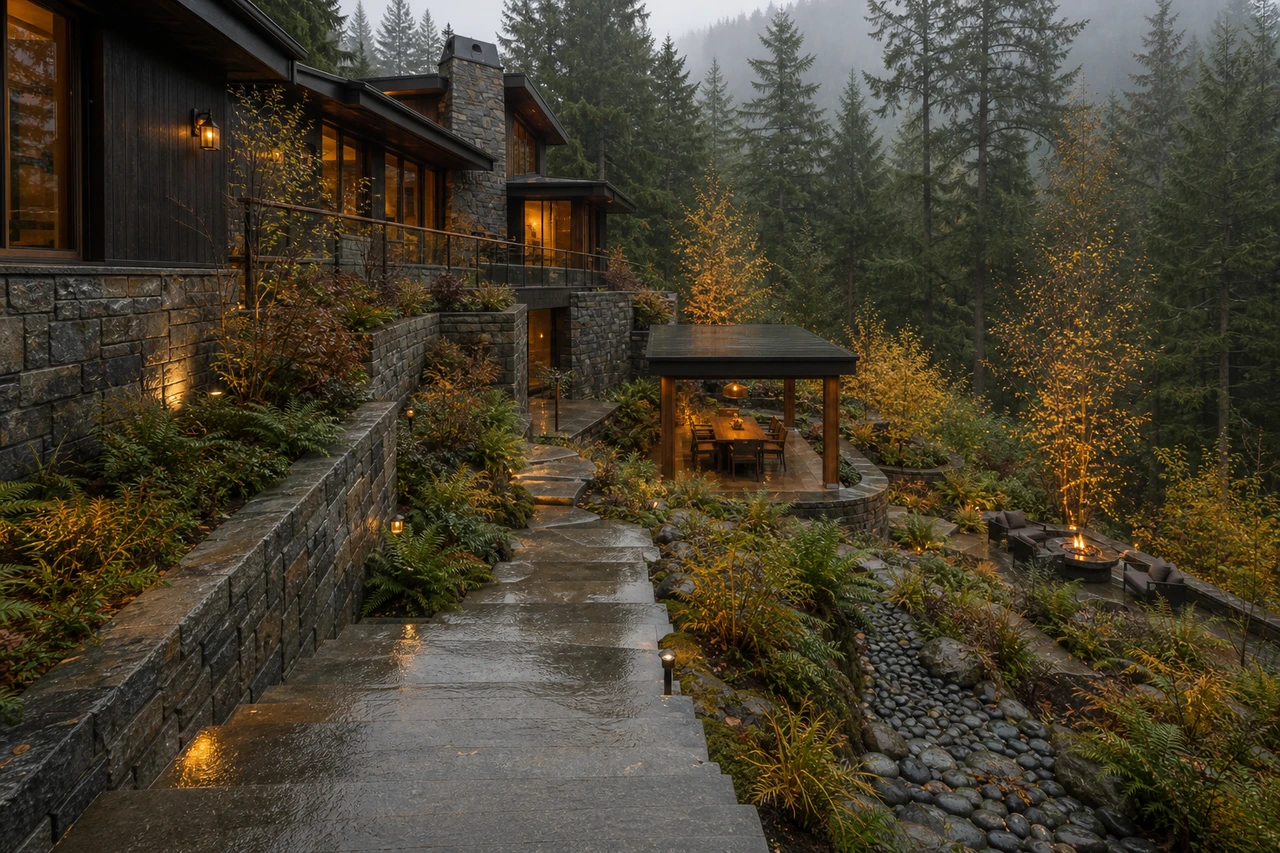
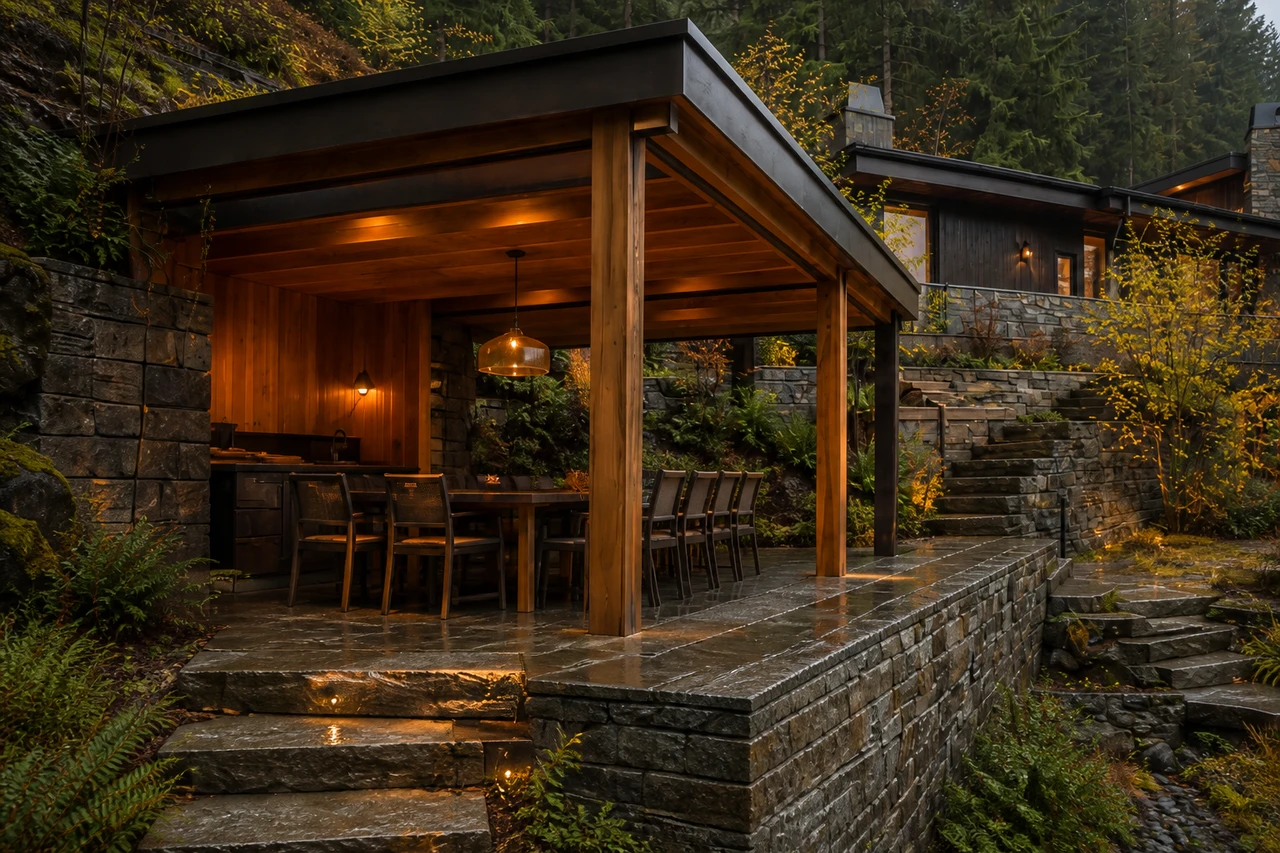
- Overall concept, spatial zoning, circulation strategy, material direction, planting direction and AI-assisted visualization.
- Client brief
- Create a cohesive hillside retreat with safer circulation, privacy, year-round visual interest and several distinct outdoor living areas.
- Site and project constraints
- Concept study for a cool, wet-climate U.S. hillside residence; no verified survey, engineering data, local code review or construction documentation was provided.
- Design deliverables
- Concept narrative, spatial zoning, material and planting direction, and eight AI-assisted visualization images.
- Outcome or current progress
- Concept design and visualization complete; not built.
- Local technical review
- Local professionals must verify dimensions, drainage, structure, permits, and site-specific requirements before construction.