A Private Resort Garden for Everyday Living

A Private Resort Garden for Everyday Living - image 1

Garden Design

A Private Resort Garden for Everyday Living

Contemporary Resort Gardens

Location not disclosed · United States
modern gardenvilla gardenpool landscapeoutdoor livingdrought-tolerant planting

Share

Project Overview

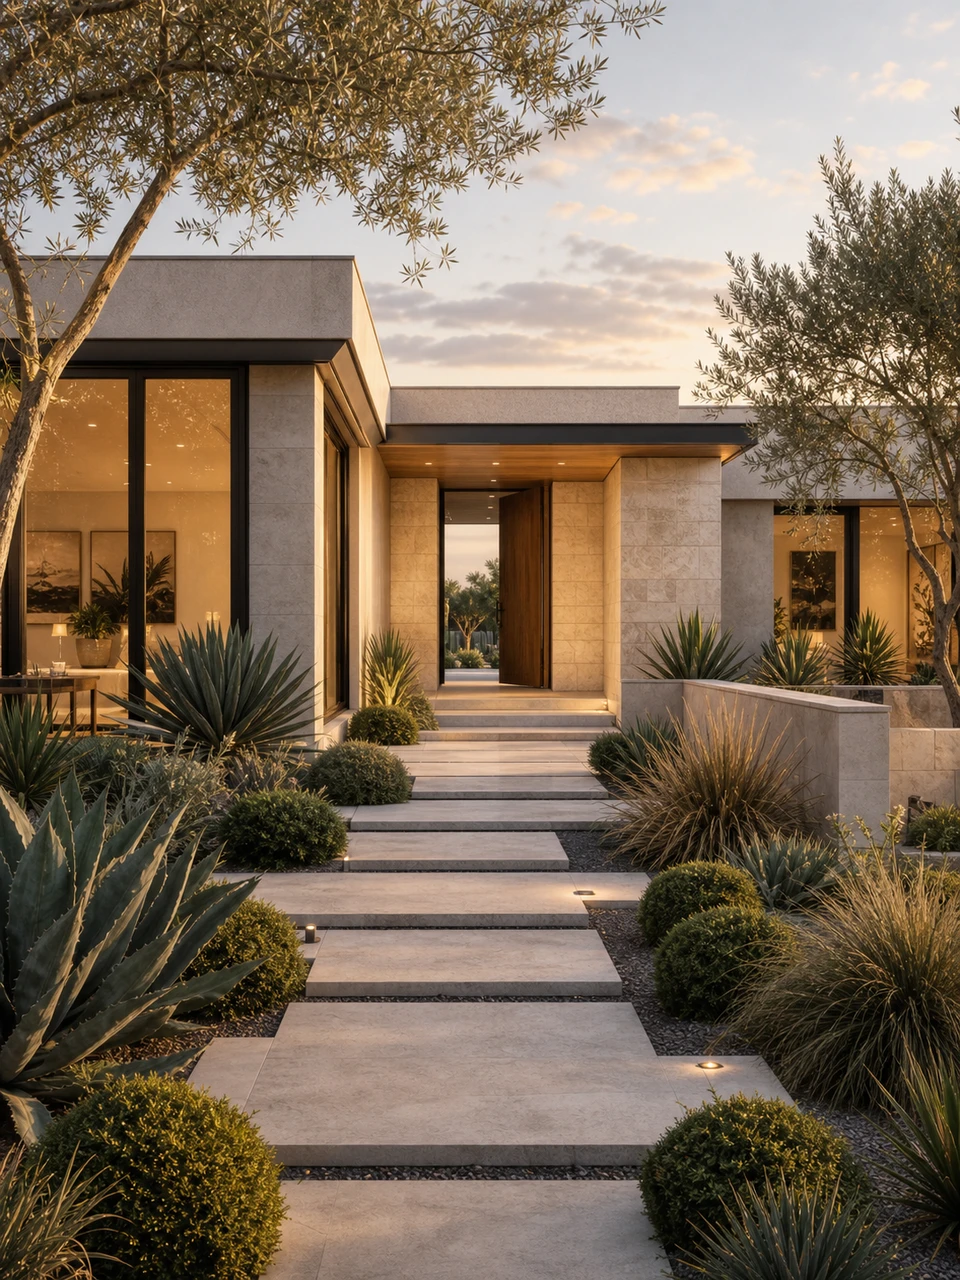
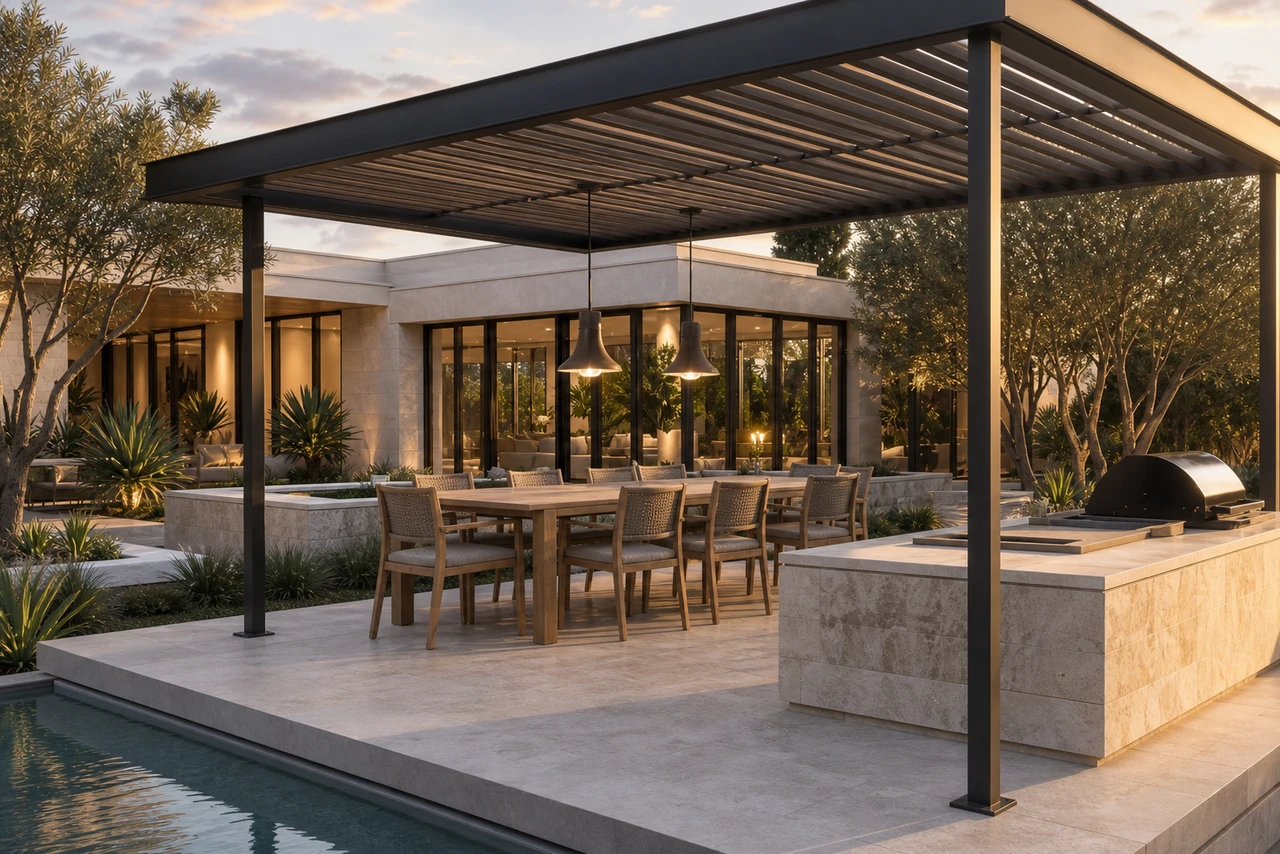
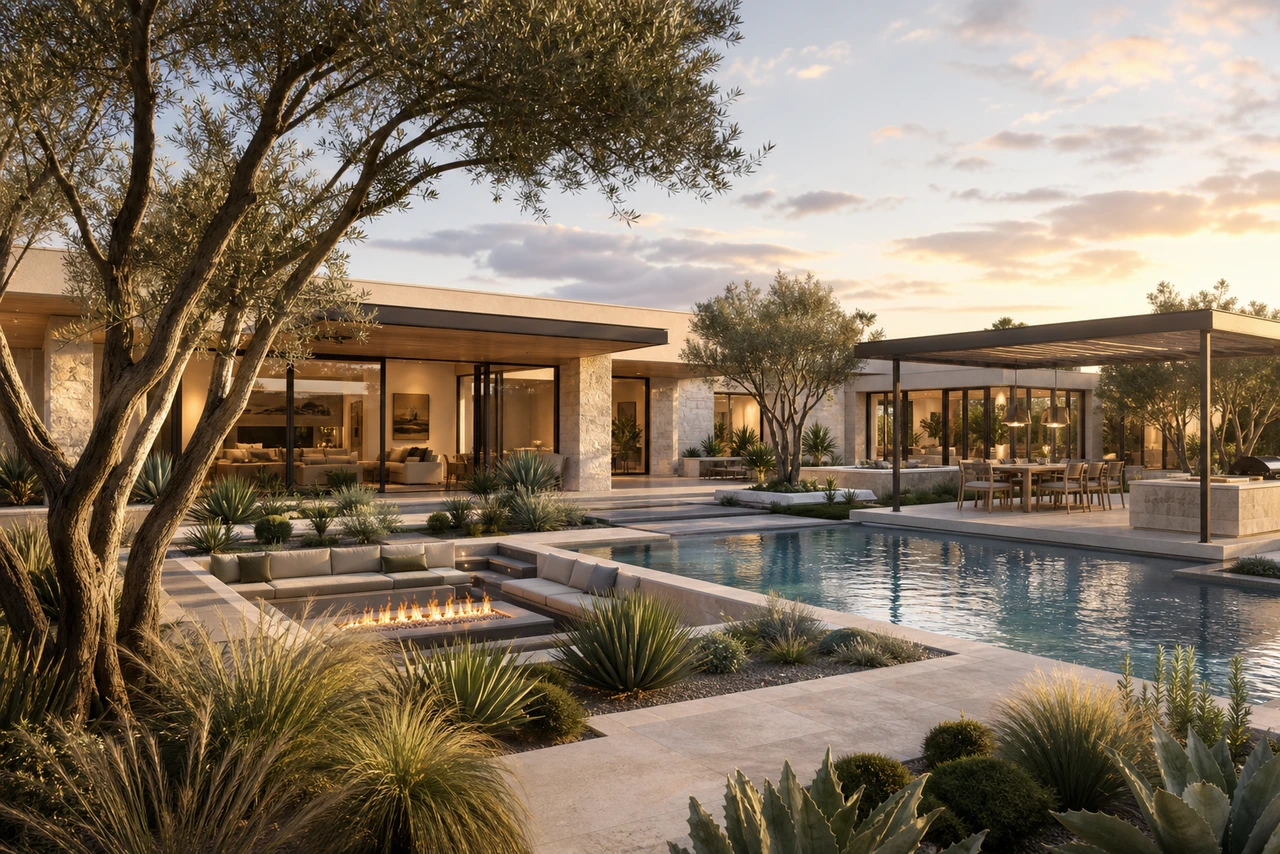
A warm-climate private villa garden concept connecting a resort-style pool, sunken fire lounge, shaded outdoor kitchen and layered drought-tolerant planting. Concept design and AI-assisted visualization by LANDYUO; not a completed built project.

Designed as a warm-climate private retreat, the concept organizes arrival, pool, shaded dining, fire lounge and planting into one continuous sequence. Pale limestone, warm wood and layered olive, agave and ornamental grass planting create a calm resort atmosphere. The scheme prioritizes clear circulation, shade, privacy and lower-water planting. All images are concept design and AI-assisted visualization, not photographs of a completed built project.

Project fit

Planning a similar garden?

Share your site, priorities, and project stage to identify the most useful next step.

Get a 2-minute project-fit recommendation

Project scope and evidence

Project stage
Concept design
Design lead
LANDYUO design team
LANDYUO service scope
Overall concept, spatial layout, circulation, material direction, planting direction and AI-assisted 3D visualization.
Client brief
Create a cohesive private outdoor retreat that balances poolside relaxation, shaded dining, evening gathering, privacy and low-maintenance planting.
Site and project constraints
Concept study for a warm-climate U.S. villa; no verified survey, engineering data, local code review or construction documentation was provided.
Design deliverables
Concept narrative, spatial zoning, material and planting direction, and eight AI-assisted visualization images.
Outcome or current progress
Concept design and visualization complete; not built. Site-specific design, engineering and local professional review would be required before construction.
Local technical review
Local professionals must verify dimensions, drainage, structure, permits, and site-specific requirements before construction.
Design Details

Design philosophy

The garden is conceived as an everyday resort: calm, highly usable and visually continuous with the house rather than a collection of isolated features.

  • Create a clear indoor-outdoor axis
  • Balance social spaces with quiet retreat
  • Use layered planting to soften architecture
A Private Resort Garden for Everyday Living – Design philosophy

Outdoor experience

Poolside lounging, shaded dining, a fire lounge and garden circulation are arranged as one continuous sequence, allowing different activities to happen without losing visual connection.

  • Pool and sun terrace
  • Shaded outdoor dining
  • Fire lounge and garden walk
A Private Resort Garden for Everyday Living – Outdoor experience

Materials & planting

Warm limestone, natural wood, dark metal and restrained stucco create a durable neutral base. Drought-tolerant grasses, shrubs and sculptural trees add movement and seasonal depth.

  • Warm limestone and wood
  • Dark metal and restrained stucco
  • Drought-tolerant layered planting
A Private Resort Garden for Everyday Living – Materials & planting

Project parameters

Project type
Garden Design · Contemporary Resort Gardens
Location
Location not disclosed · United States
Area
Approx. 9,149 sq ft (850 m²)
Client
Undisclosed (private residential concept)
Design team
LANDYUO Design
A Private Resort Garden for Everyday Living – Project parameters

Visual Journey

Swipe, scroll, or drag to browse all thumbnails

Start your exclusive landscape design journey

Work with LANDYUO to shape distinctive residential and commercial outdoor spaces—where nature meets daily life.

Customer Reviews

Related Projects / Works

Contact