Dreaming in Private Domain: A Serene Symphony of Light, Stone, Wood, and the Art of Living

Dreaming in Private Domain: A Serene Symphony of Light, Stone, Wood, and the Art of Living - image 1

Garden Design

Featured Project

Dreaming in Private Domain: A Serene Symphony of Light, Stone, Wood, and the Art of Living

Contemporary Resort Gardens

Arizona · United States
2026

Share

Project Overview

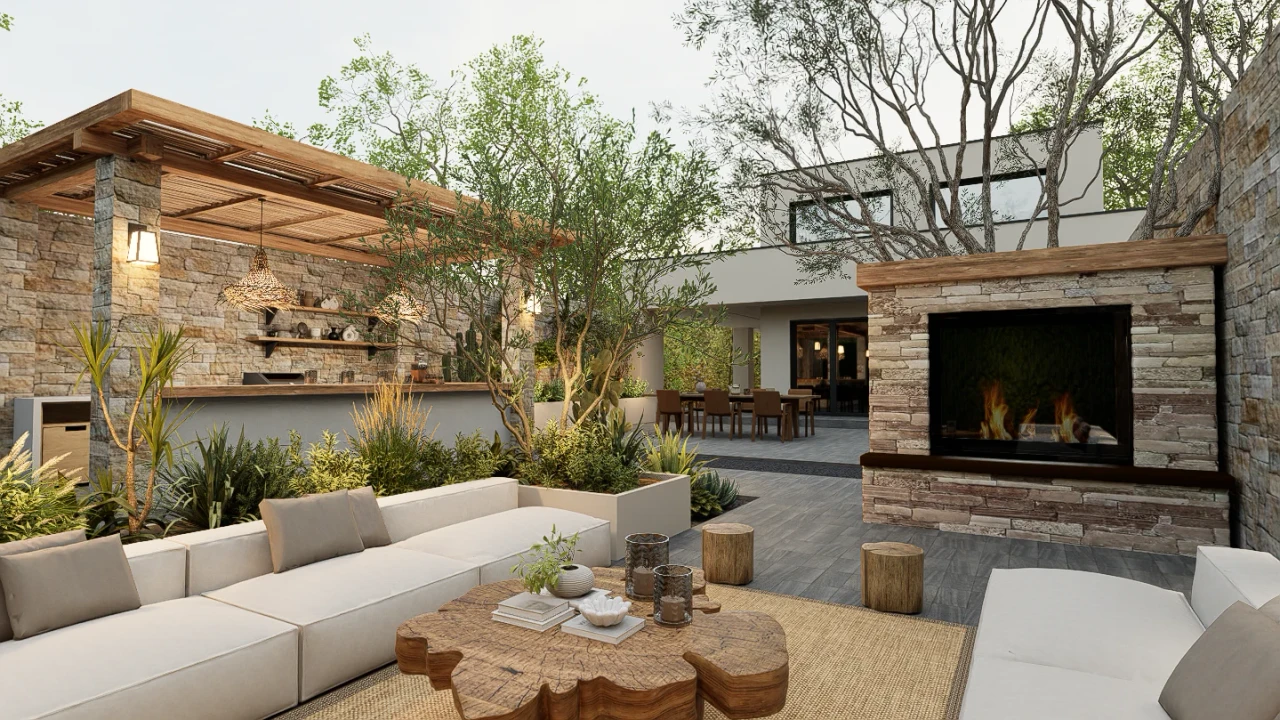
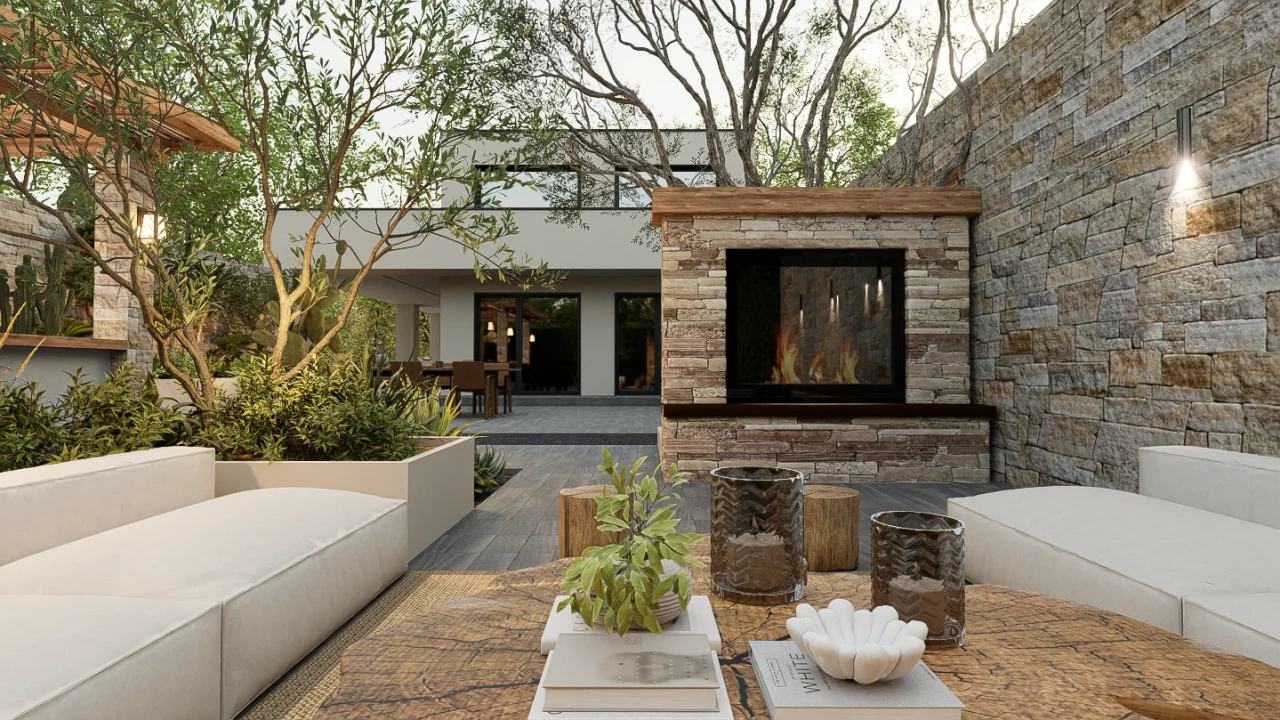
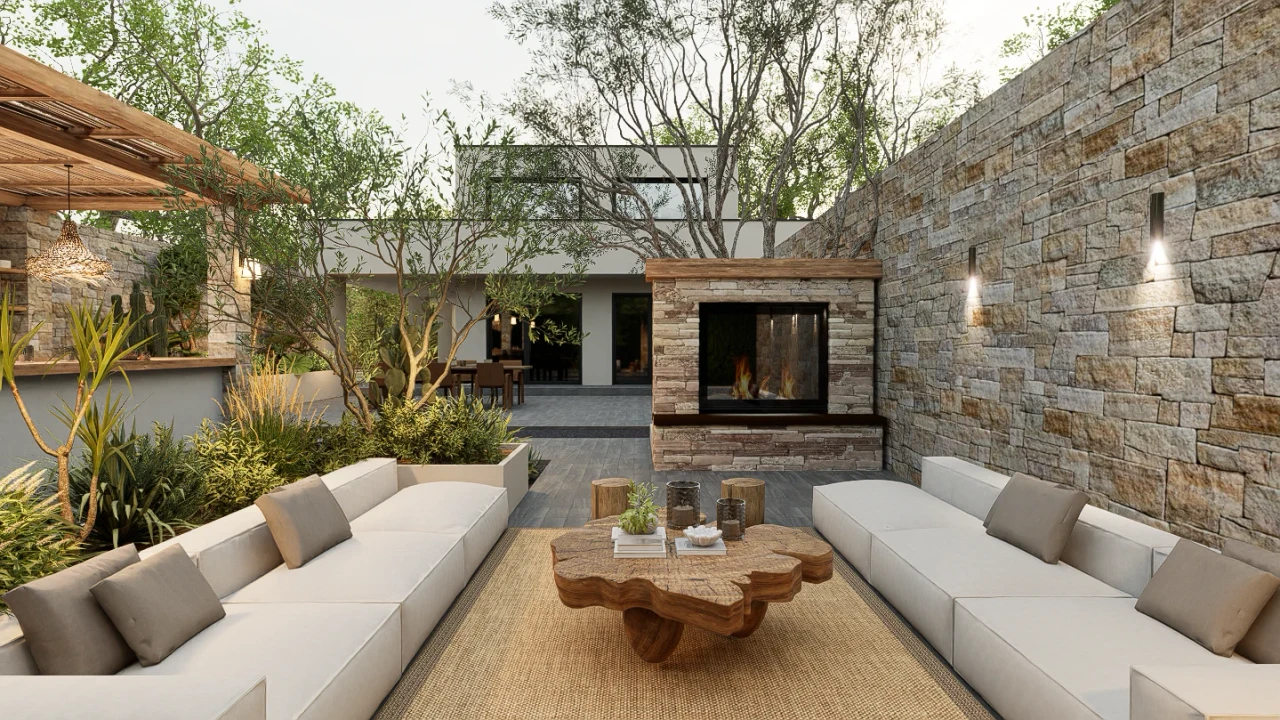
Step into this secluded courtyard and embark on a sensory journey of luxury. The design seamlessly blends the original rough stone feature wall, warm solid wood framework, and modern minimalist architecture, creating a timeless, serene, and sophisticated ambiance. In the open leisure area, a low-key luxurious modular sofa surrounds a natural artisanal wood-root coffee table, reminiscent of the imprints of time. Nearby, a stone-built fireplace with flickering flames infuses the space with a warm soul. The meticulously arranged outdoor dining and kitchen area offers the most refined interpretation of urban dwellers' longing for the warmth of life.

The design uses light, shadow, and the tactile qualities of stone and wood as guiding threads to organize a modern courtyard that is both private and suited to everyday living. Primary sightlines extend from the residence through layered greenery and quiet seating areas; hard surfaces remain restrained, while planting serves to screen, cool, and soften the boundaries.

This page presents conceptual design and 3D visualization; prior to construction, detailed development must be completed by local professionals based on site measurements, drainage, structure, plant suitability, and permitting requirements.

Project fit

Planning a similar garden?

Share your site, priorities, and project stage to identify the most useful next step.

Get a 2-minute project-fit recommendation

Project scope and evidence

Project stage
3D visualization
Design lead
LANDYUO design team
LANDYUO service scope
Overall concept, spatial layout, circulation organization, material and planting direction, and 3D visualization presentation.
Client brief
A residential courtyard in the Arizona climate that balances privacy, shade, everyday entertaining, and aesthetic expression.
Site and project constraints
Strong sunlight, dry heat, irrigation efficiency, material heat gain, and sightlines from neighboring properties must be addressed holistically.
Design deliverables
Overall concept, spatial layout, material and planting direction, along with 5 three-dimensional renderings.
Outcome or current progress
Concept design and 3D visualization completed; construction implementation not yet confirmed.
Local technical review
Local professionals must verify dimensions, drainage, structure, permits, and site-specific requirements before construction.
Design Details

Design philosophy

A restrained spatial framework carries rich natural textures, weaving quiet, layered private living scenes among light, stone, wood, and greenery.

  • Long sightlines coexist with partial enclosures.
  • Material tactility replaces excessive ornamentation.
  • Plants serve both privacy and microclimate functions.
Dreaming in Private Domain: A Serene Symphony of Light, Stone, Wood, and the Art of Living – Design philosophy

Outdoor experience

The reception, dining, solitude, and garden pathways unfold along the exterior of the residence, with sightlines controlled through walls, greenery, and elevation changes, creating a transition from open to private.

  • The main reception area with seamless indoor-outdoor continuity
  • A quiet seating area wrapped in greenery
  • Light-and-shadow walkway connecting the districts
Dreaming in Private Domain: A Serene Symphony of Light, Stone, Wood, and the Art of Living – Outdoor experience

Materials & planting

Natural stone, warm wood, mineral-textured walls, and dark metal form a grounded foundation, while drought-tolerant plants suited to the hot, arid climate and shade trees temper the environment.

  • Natural stone and warm wood
  • Mineral walls and dark metal
  • Drought-tolerant plants, ornamental grasses, and shade trees
Dreaming in Private Domain: A Serene Symphony of Light, Stone, Wood, and the Art of Living – Materials & planting

Project parameters

Project type
Garden Design · Contemporary Resort Gardens
Location
Arizona · United States
Area
Approx. 350㎡ / 3,767 ft²
Client
Undisclosed (Private Residence Concept)
Design team
LANDYUO Design
Dreaming in Private Domain: A Serene Symphony of Light, Stone, Wood, and the Art of Living – Project parameters

Visual Journey

Swipe, scroll, or drag to browse all thumbnails

Start your exclusive landscape design journey

Work with LANDYUO to shape distinctive residential and commercial outdoor spaces—where nature meets daily life.

Customer Reviews

Related Projects / Works

Contact