"Floating Light · Lingering Dwell" – A Modern Geometric Light and Shadow Villa

"Floating Light · Lingering Dwell" – A Modern Geometric Light and Shadow Villa - image 1

Garden Design

Featured Project

"Floating Light · Lingering Dwell" – A Modern Geometric Light and Shadow Villa

Contemporary Resort Gardens

Project location undisclosed · Thailand
2020
ModernPoolLight and Shadow NarrativeGray Space

Share

Project Overview

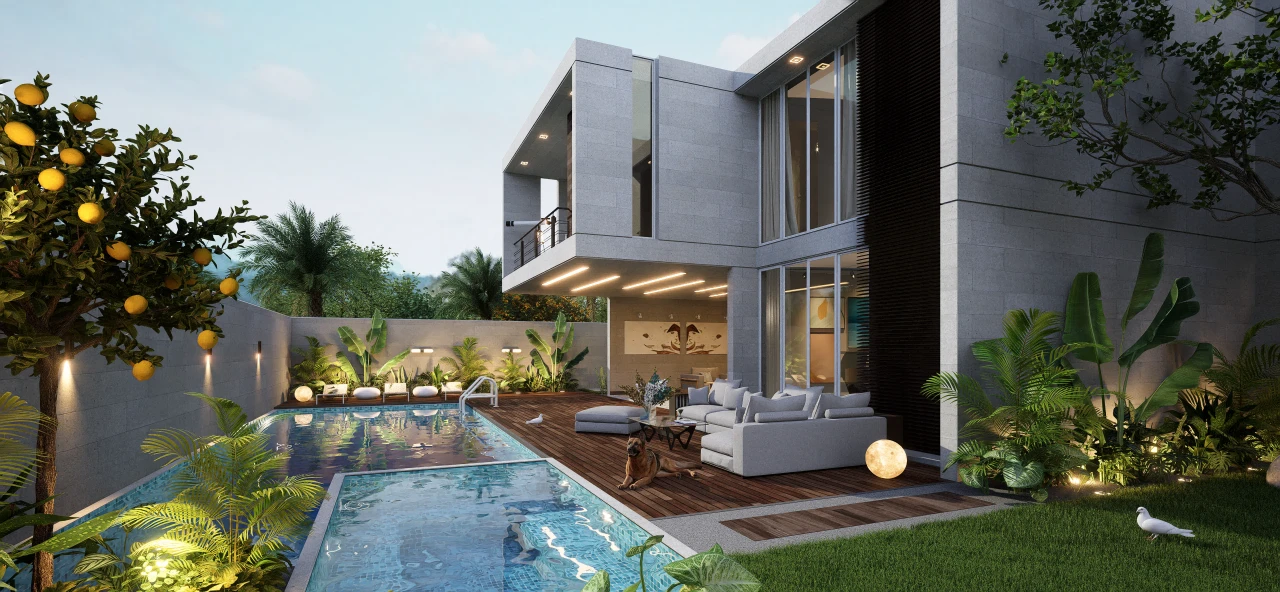
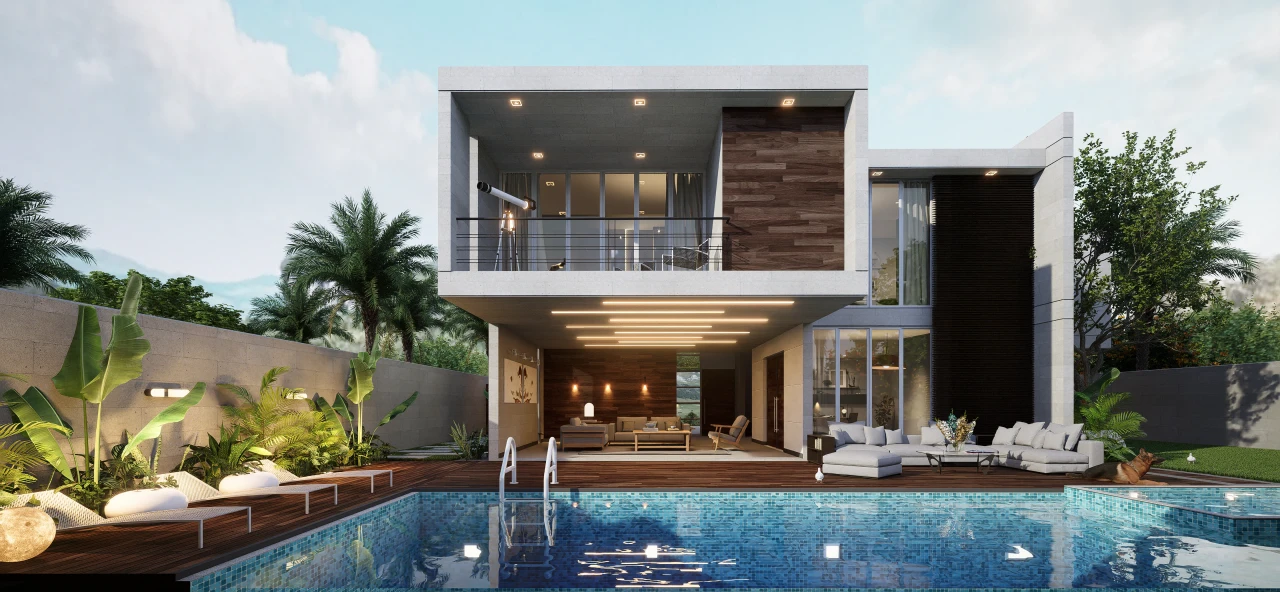
The interplay between the imposing presence of architectural volume and the softness of landscape lighting. This project aims to reshape the tropical resort experience under the night sky through extreme geometric language and dramatic light-and-shadow design. The design focuses not only on natural daylighting during the day but also on the transformation of spatial ambiance from dusk to late night, creating a serene, profound, and secure high-end living atmosphere. It crafts a private sanctuary that balances functionality and artistry. Whether it's an evening drink by the pool or the seamless indoor-outdoor connection at dawn, every detail reflects a deep consideration for the lifestyle of high-net-worth individuals.

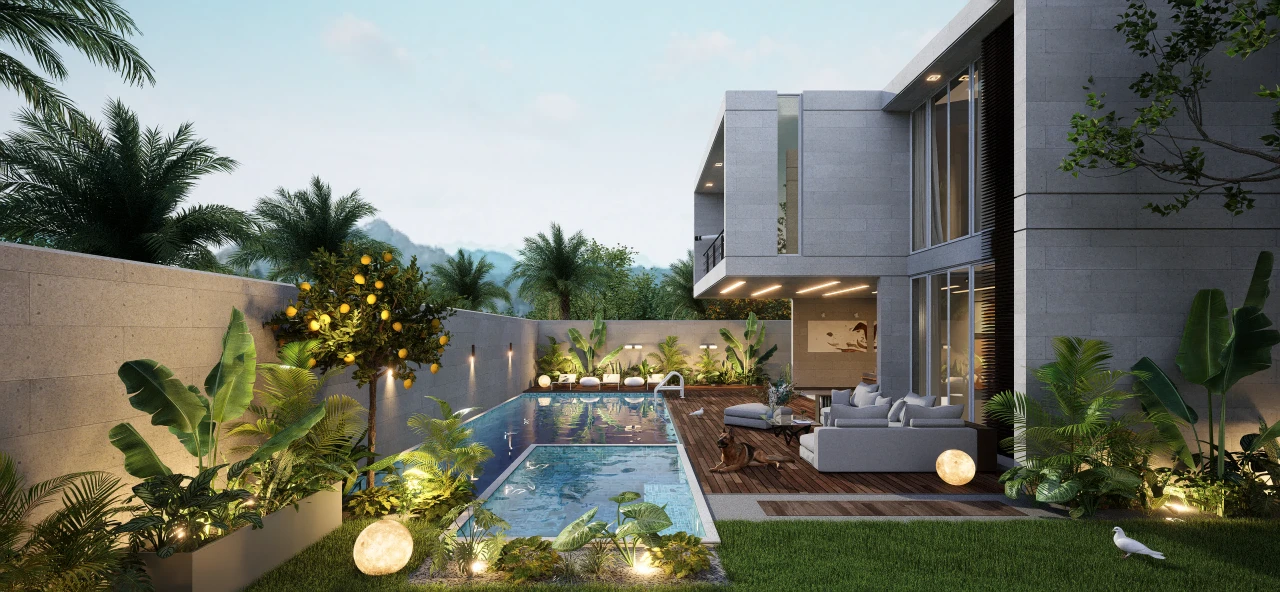
Cantilever Art: The second-floor volume boldly extends outward, creating a spacious semi-outdoor gray space beneath. This strategy not only enhances the sculptural quality of the architecture but also visually dissolves the boundary between interior and exterior, providing shelter from sun and rain for social activities. The building facade features extensive horizontal lines and transparent glass, echoing the horizontal plane of the rectangular swimming pool, stretching the visual width and making the courtyard space appear more expansive and grand. Dark wood facades and exposed concrete walls, complemented by warm yellow lighting, balance the coolness of the architectural form. Surrounding light gray fabric sofas and wooden decks adjacent to the pool, along with potted plants such as kumquat trees and traveler's palms, create a highly immersive resort-style social space.

Project fit

Planning a similar garden?

Share your site, priorities, and project stage to identify the most useful next step.

Get a 2-minute project-fit recommendation

Project scope and evidence

Project stage
3D visualization
Design lead
LANDYUO design team
LANDYUO service scope
Overall concept, spatial layout, circulation organization, material and planting direction, and 3D visualization presentation.
Client brief
Establish a distinct geometric language for the villa's exterior spaces, while simultaneously addressing shading, privacy, and the connection between interior and exterior.
Site and project constraints
Tropical sunlight, heavy rainfall, material weather resistance, and structural shading require local professional review.
Design deliverables
Spatial concept, light and shadow studies, circulation analysis, material direction, and 3 three-dimensional renderings.
Outcome or current progress
Concept design and 3D visualization completed; construction implementation not yet confirmed.
Local technical review
Local professionals must verify dimensions, drainage, structure, permits, and site-specific requirements before construction.
Design Details

Design philosophy

Geometric order governs the space, while shifting light and shadow endow the courtyard with a sense of time, allowing architecture, pergolas, water surfaces, and plants to compose new arrangements at different hours of the day.

  • Geometric axes establish spatial order.
  • Shade structures shape dynamic light and shadow
  • Alternating open and intimate scenes
"Floating Light · Lingering Dwell" – A Modern Geometric Light and Shadow Villa – Design philosophy

Outdoor experience

The entrance, waterside resting areas, shaded reception spaces, and garden pathways are organized as a continuous sequence, with key sightlines extending through the building's openings toward the depths of the courtyard.

  • Shaded Reception Terrace
  • Waterfront or reflective landscape features
  • Geometric walkways connecting the districts
"Floating Light · Lingering Dwell" – A Modern Geometric Light and Shadow Villa – Outdoor experience

Materials & planting

Light stone, wood ceiling, dark metal, and glass form a restrained material palette, while tropical greenery and precise lighting enhance the layering of light and shadow.

  • Light stone paired with warm wood ceiling
  • Dark metal and glass details
  • Tropical plants and linear lighting
"Floating Light · Lingering Dwell" – A Modern Geometric Light and Shadow Villa – Materials & planting

Project parameters

Project type
Garden Design · Contemporary Resort Gardens
Location
Project location undisclosed · Thailand
Area
Approx. 180㎡ / 1,938 ft²
Client
Undisclosed (Private Residential Project)
Design team
LANDYUO Design
"Floating Light · Lingering Dwell" – A Modern Geometric Light and Shadow Villa – Project parameters

Visual Journey

Swipe, scroll, or drag to browse all thumbnails

Start your exclusive landscape design journey

Work with LANDYUO to shape distinctive residential and commercial outdoor spaces—where nature meets daily life.

Customer Reviews

Related Projects / Works

Contact