A Contemporary Colonial Garden for a Richmond Residence

A Contemporary Colonial Garden for a Richmond Residence - image 1

Garden Design

A Contemporary Colonial Garden for a Richmond Residence

American Residential Gardens

Richmond, Virginia · United States
2026
residential landscapegarden designhumid subtropicalbrick terraceaxial lawnclipped garden rooms and informal pollinator edge

Share

Project Overview

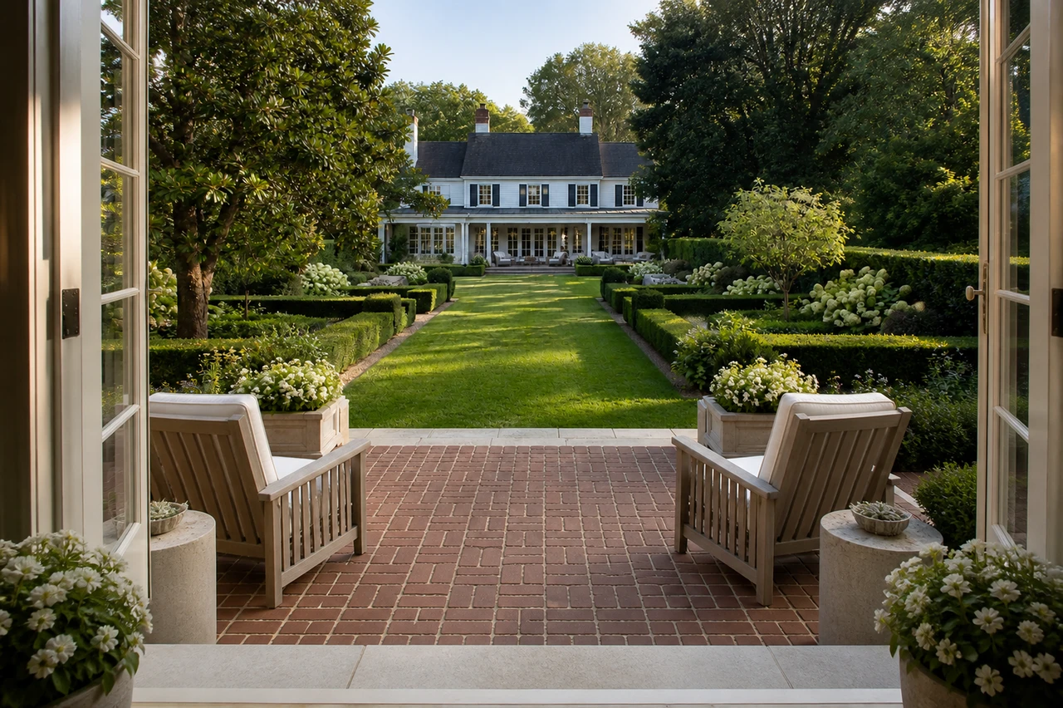
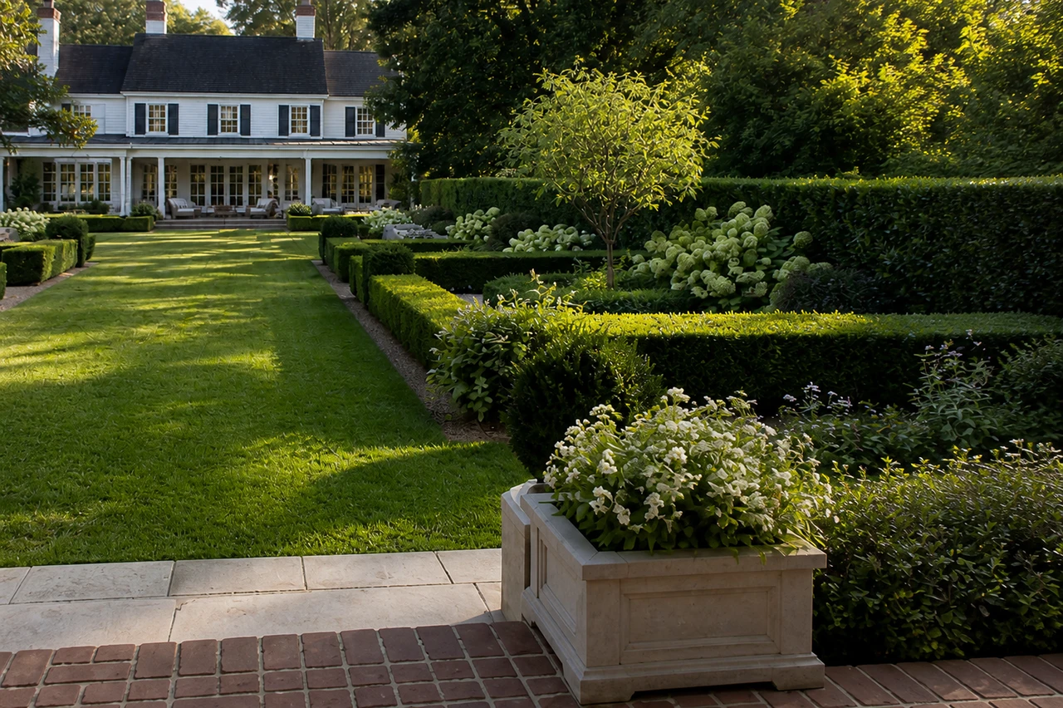
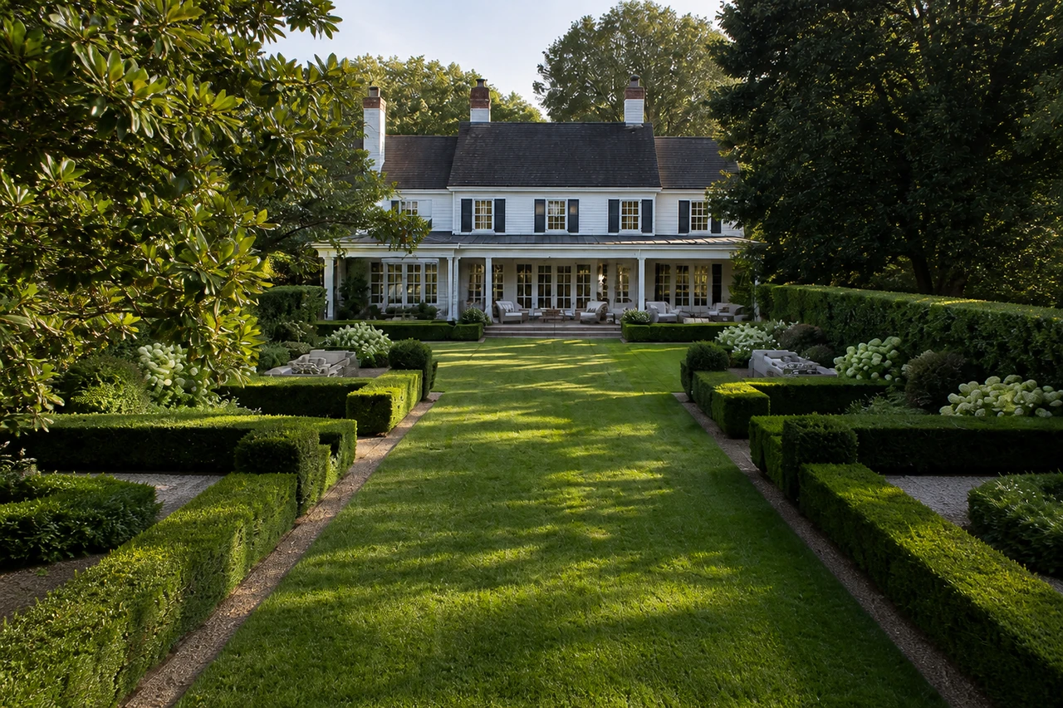
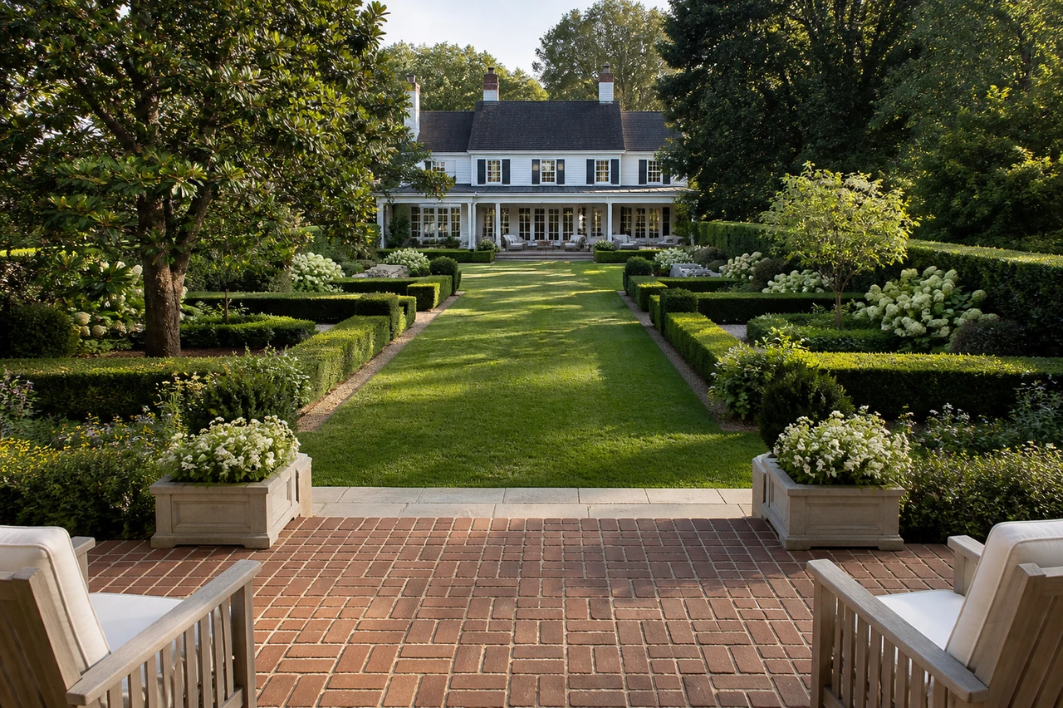
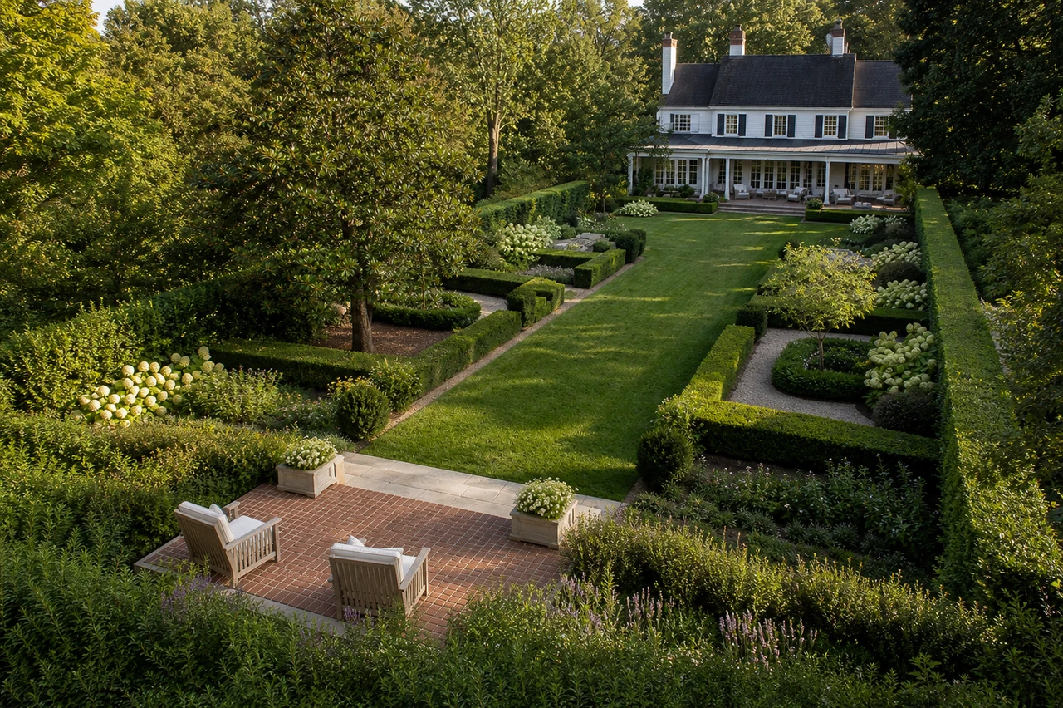
A brick terrace, axial lawn, clipped garden rooms and informal pollinator edge organize this humid subtropical residential landscape concept in Richmond, Virginia. The proposal balances everyday outdoor living, climate response, clear circulation and a buildable spatial hierarchy.

Project fit

Planning a similar garden?

Share your site, priorities, and project stage to identify the most useful next step.

Get a 2-minute project-fit recommendation

Project scope and evidence

Project stage
Concept design
Design lead
LANDYUO design team
LANDYUO service scope
Remote residential landscape concept design, spatial zoning, circulation, material direction, planting character and AI-assisted visualization.
Client brief
Create a cohesive private garden that supports a brick terrace, axial lawn, clipped garden rooms and informal pollinator edge without crowding the site or losing a clear relationship to the home.
Site and project constraints
Humid subtropical conditions, privacy, drainage, maintenance, circulation and locally applicable setback or permitting requirements.
Design deliverables
Concept narrative, spatial zoning, material and planting direction, eight coordinated portfolio visualizations and recommendations for site-specific professional development.
Outcome or current progress
A coherent concept framework with clear functional zones, connected circulation and a regionally responsive landscape character.
Local technical review
Local professionals must verify dimensions, drainage, structure, permits, and site-specific requirements before construction.
Design Details

Design philosophy

A single spatial hierarchy organizes a brick terrace, axial lawn, clipped garden rooms and informal pollinator edge, keeping the garden legible from the home while allowing each activity to feel distinct.

  • Clear primary axis
  • Connected circulation loop
  • Defined garden rooms
  • Long-term spatial flexibility
A Contemporary Colonial Garden for a Richmond Residence – Design philosophy

Outdoor experience

Outdoor living is arranged around a brick terrace, axial lawn, clipped garden rooms and informal pollinator edge. Shade, privacy, drainage and seasonal comfort are coordinated as part of one continuous plan.

  • Everyday dining and gathering
  • Climate-responsive shade and shelter
  • Safe service access
  • Views framed from principal rooms
A Contemporary Colonial Garden for a Richmond Residence – Outdoor experience

Materials & planting

The palette combines brick, limestone and painted wood. Planting uses magnolia, hornbeam, hydrangea and native perennial to reinforce regional identity and year-round structure.

  • Regionally appropriate materials
  • Durable exterior detailing
  • Climate-suitable planting
  • Low-maintenance structural layers
A Contemporary Colonial Garden for a Richmond Residence – Materials & planting

Project parameters

Project type
Garden Design · American Residential Gardens
Location
Richmond, Virginia · United States
Area
Approx. 5,200 sq ft (483 m²)
Client
Private Residential Client
Budget
Concept design; construction budget to be confirmed after site verification
Design team
LANDYUO Design
A Contemporary Colonial Garden for a Richmond Residence – Project parameters

Visual Journey

Swipe, scroll, or drag to browse all thumbnails

Start your exclusive landscape design journey

Work with LANDYUO to shape distinctive residential and commercial outdoor spaces—where nature meets daily life.

Customer Reviews

Related Projects / Works

Contact