Project parameters
- Project type
- Garden Design · Mediterranean Gardens
- Location
- France
- Design team
- LANDYUO Design
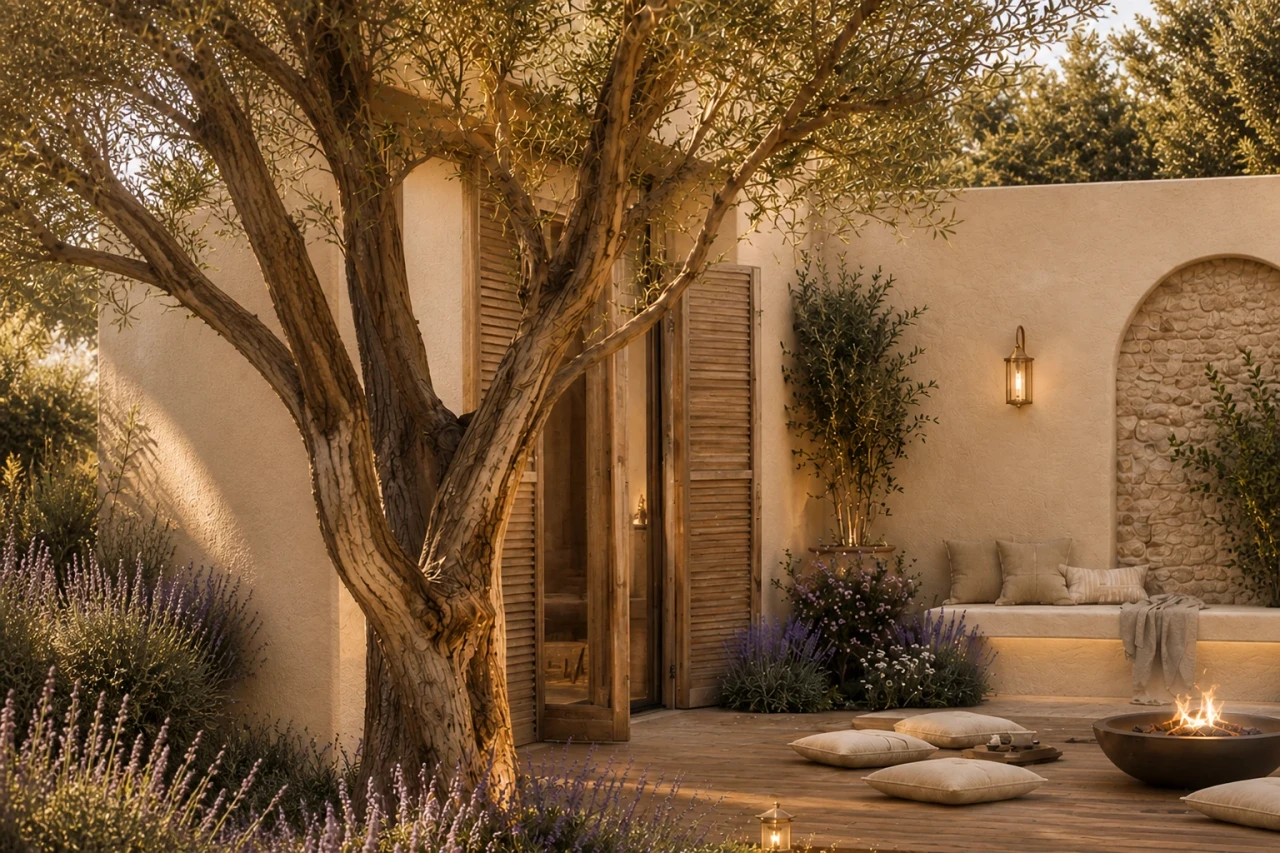
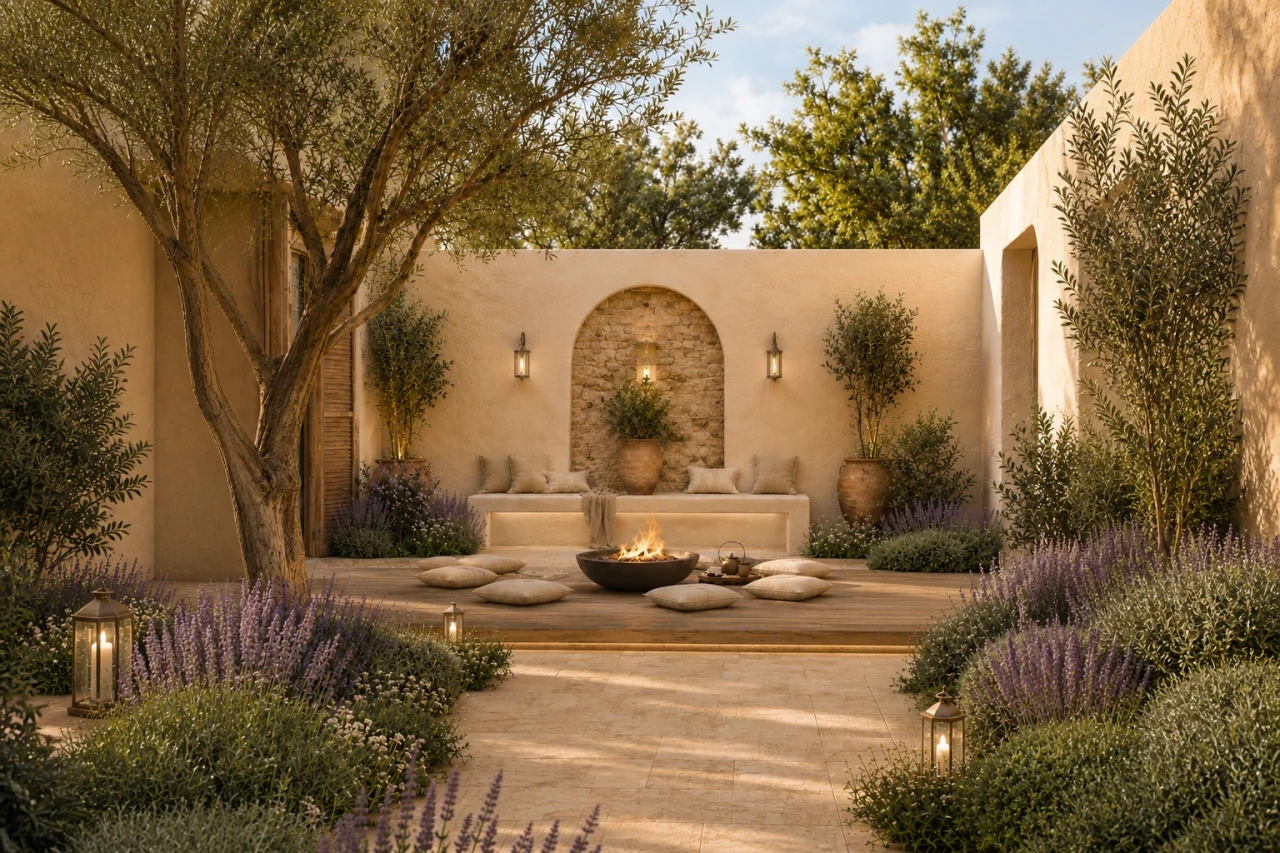
The relaxed atmosphere of the South Courtyard: olive trees, arched stone walls, and a fireside living room.
Garden Design
Mediterranean Gardens
Share
Warm white lime-washed walls, arched stone niches, and mature olive trees frame a quiet backdrop, while a fire-side lounge on a wooden deck—paired with lavender and silver-leaf planting—creates a Mediterranean outdoor living space for lingering and entertaining. This page presents a design concept and spatial atmosphere; it does not represent a built project.
The space centers on an ancient olive tree as its visual anchor, with warm white lime plaster walls and arched stone niches forming an enclosing backdrop. Timber decking, circular floor cushions, and a fire bowl organize the seating area, while lavender, ornamental grasses, and silver-leafed plants soften the hardscape and preserve clear circulation paths. At night, low-level lighting accentuates the tree's silhouette, stone textures, and the intimate atmosphere of lingering. This page presents the design concept and spatial ambiance and does not represent a built project; actual construction requires further development based on site dimensions, drainage, structure, fire safety, and local French regulations.
Project fit
Share your site, priorities, and project stage to identify the most useful next step.
Swipe, scroll, or drag to browse all thumbnails
Work with LANDYUO to shape distinctive residential and commercial outdoor spaces—where nature meets daily life.
Continue planning
Review the most relevant service, project evidence and planning resource before deciding the next step.